
BEDS4
BATHS2 full
SQUARE FEET3,100
MLS#12671068
STATUSNew
PROPERTY TYPEResidential - Single Family
SCHOOLDistrict 211
Property Description
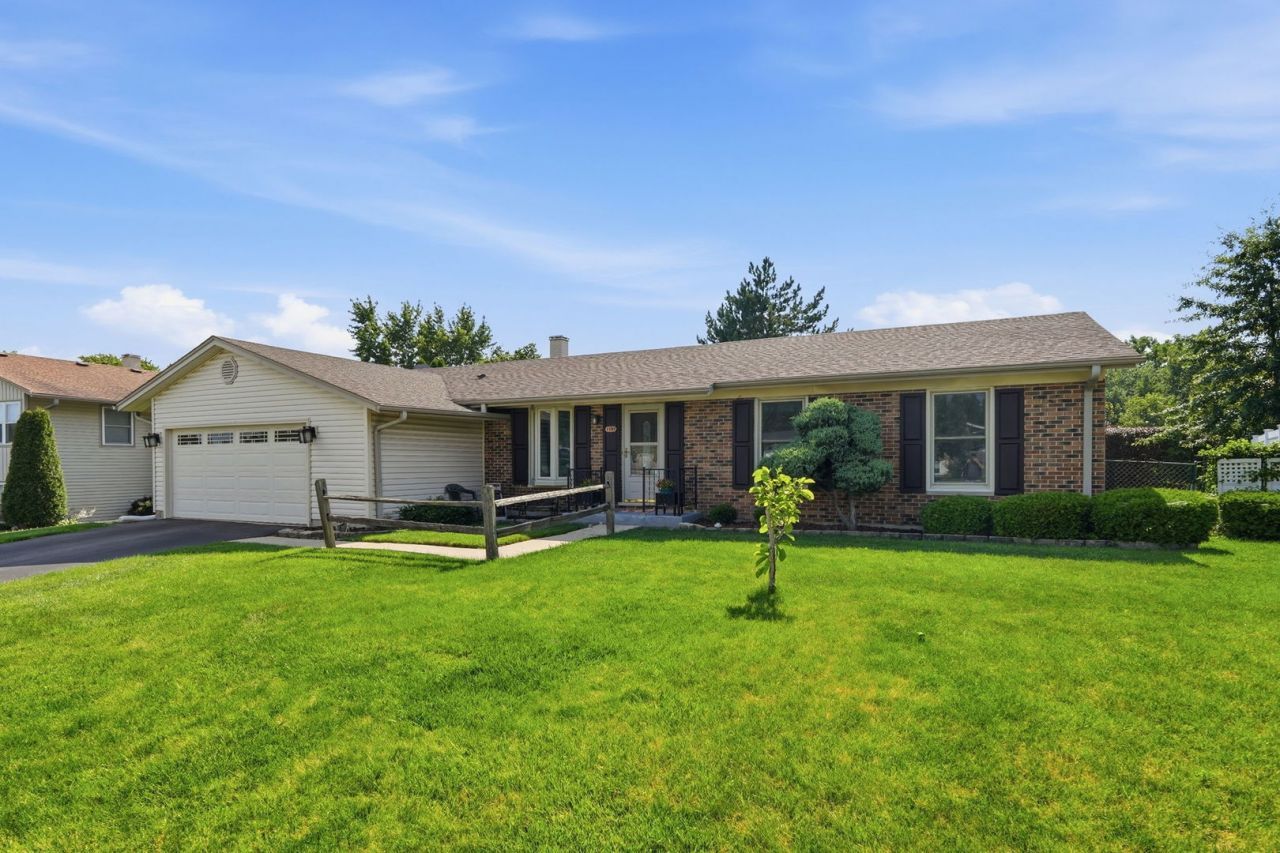
Welcome to this fully updated and move-in ready, Ranch home in the heart of Elk Grove Village! Featuring 4 bedrooms and 2 bathrooms, this bright and spacious home delivers comfort, flexibility, and low-maintenance living in a desirable Elk Grove Village location. The first floor features an open layout with living room and dining room. The updated, eat-in kitchen features stainless steel appliances and ample cabinetry that leads into a gorgeous family room perfect for entertaining & everyday living. Enjoy the convenience of first floor laundry. 3 large bedrooms, including a primary suite with full bath, round out the first floor. Step outside onto the patio and enjoy an above ground pool in your private oasis. The full basement features plenty of room to entertain and relax, completely finished with permits. The basement also features the 4th bedroom, an office, and a den for plenty of flexibility and potential. 2 car attached garage. A rare opportunity to own a turnkey ranch in a prime Elk Grove Village location-Excellent location situated near shopping, dining, award winning schools, parks, and walking paths, this home combines space, privacy, and convenience-don't miss out!
Property Features
Property Type: Residential - Single Family
Basement: Yes
Basement: Finished, Full
Cooling: Central Air
Garage: 2
Heating: Natural Gas, Forced Air
Home Style: Ranch
Lot Size: 9,203
Roof Type: Asphalt
Taxes: $9,076
Year Built: 1974
Amenities
1st Floor Bedroom
1st Floor Full Bath
Feature Descriptions
Additional rooms: Den, Office
Appliances: Range, Microwave, Dishwasher, Refrigerator, Washer, Dryer
Association Includes: None
Dining Room: Combined w/ LivRm
Exterior: Vinyl Siding, Brick
Laundry: Main Level
Lot Dimensions: 9203
Parcel#: 07363080210000
Parking: Asphalt, Garage Door Opener, Yes, Garage Owned, Attached, Garage
Sewer: Public Sewer
Total Rooms: 10
Township: Schaumburg
Water: Public
Room Sizes
Den: 8X8
Office: 13X11
Bedroom 2: 10X13
Bedroom 3: 10X9
Bedroom 4: 11X17
Dining Room: 12X10
Family Room: 15X18
Kitchen: 15X11
Laundry: 5X3
Living Room: 13X18
Primary Bedroom: 14X13
Local Schools
School District: District 211
Listed By / Shown By
Listed By
Agency Name: xr realty
Agency Phone: 773-234-8155
Shown By
Agency Title: Gambino Realtors
Agency Phone: 815-282-2222

Estimate Your Payment
Estimated Payment
$ 3,407.77 per month $2,491.46 Principal & Interest $756.33 Property Tax $159.98 Homeowner's Insurance
1503 Haise Lane | MLS# 12671068
This single family home located at 1503 Haise Lane, Elk Grove Village, IL 60007 is currently listed for sale with an asking price of $548,500. This property was built in 1974 and has 4 bedrooms and 2 full baths with 3100 sq. ft. Haise Lane is located within the District 211 school district. Search Elk Grove Village real estate on www.gogambino.com today.