
BEDS2
BATHS1 full
SQUARE FEET850
MLS#12770485
STATUSNew
PROPERTY TYPEResidential - Condominium
SCHOOLDistrict 214
Property Description
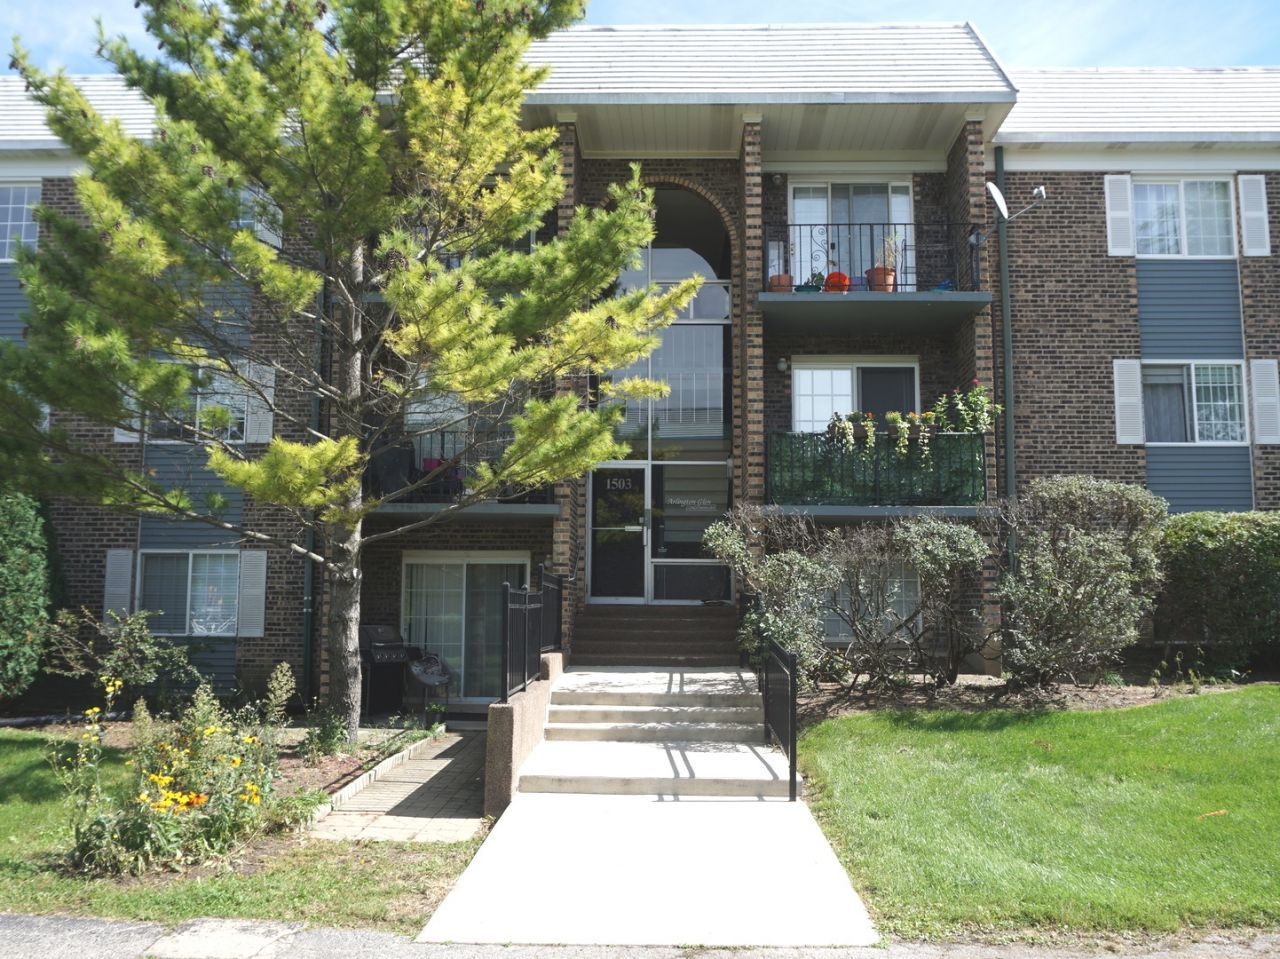
This wonderful top floor condo is in move-in condition and a perfect place to call home or investment. Condominium is freshly painted. Living Room features hardwood floor and gas fireplace. Kitchen with oak cabinets and custom backsplash. Sunny generous size bedrooms and walk in closet. Enjoy view from nice size balcony and assigned 1 parking space included. Amenities include outdoor pool and playground. Assessments include: heat, water, gas and more. Complex is investor friendly. Excellent location near John Hershey High School, restaurants, shopping and Target across the street. Schedule your showing today.
Property Features
Property Type: Residential - Condominium
Basement: None
Cooling: Central Air
Fireplaces: 1
Heating: Natural Gas, Forced Air
Lot Size: COMMON
Stories: 3.0
Taxes: $3,580
Year Built: 1970
Amenities
Walk-In Closet(s)
Paneling
Feature Descriptions
Additional rooms: Walk In Closet, Balcony/Porch/Lanai
Appliances: Range, Microwave, Dishwasher, Refrigerator
Association Amenities: Coin Laundry, Storage, Park, Pool
Association Includes: Heat, Air Conditioning, Water, Parking, Insurance, Pool, Exterior Maintenance, Lawn Care, Scavenger, Snow Removal
Dining Room: L-shaped
Exterior: Brick
Fireplace: Gas Log
Fireplace Location(s): Living Room
HOA Fee: 375/ Monthly
Laundry: Common Area
Lot Dimensions: COMMON
Other Equipment: Intercom, Fire Sprinklers, CO Detectors, Ceiling Fan(s)
Parcel#: 03211000341009
Parking: Assigned, Guest, Yes
Pet Allowed: Cats OK, Size Limit
Sewer: Public Sewer
Total Rooms: 5
Township: Wheeling
Water: Lake Michigan
Room Sizes
Walk In Closet: 6X5
Balcony/Porch/Lanai: 9X5
Bedroom 2: 13X10
Dining Room: 7X12
Kitchen: 10X8
Living Room: 14X13
Primary Bedroom: 15X11
Local Schools
High School: John Hersey High School
Middle School: Macarthur Middle School
Elementary School: Betsy Ross Elementary School
School District: District 214
Listed By / Shown By
Listed By
Agency Name: Chicagoland Brokers, Inc.
Agency Phone: 773-745-1000
Shown By
Agency Title: Gambino Realtors
Agency Phone: 815-282-2222

Estimate Your Payment
Estimated Payment
$ 1,531.00 per month $1,158.29 Principal & Interest $298.33 Property Tax $74.38 Homeowner's Insurance
1503 N Windsor Drive , Unit 302 | MLS# 12770485
This condo located at 1503 N Windsor Drive , Unit 302, Arlington Heights, IL 60004 is currently listed for sale with an asking price of $255,000. This property was built in 1970 and has 2 bedrooms and 1 full baths with 850 sq. ft. N Windsor Drive , Unit 302 is located within the District 214 school district. Search Arlington Heights real estate on www.gogambino.com today.