
BEDS3
BATHS2 full 1 partial
SQUARE FEET2,500
MLS#12703588
STATUSNew
PROPERTY TYPEResidential - Townhouse
SUBDIVISIONWestgate Valley Townhome
SCHOOLDistrict 218
Property Description
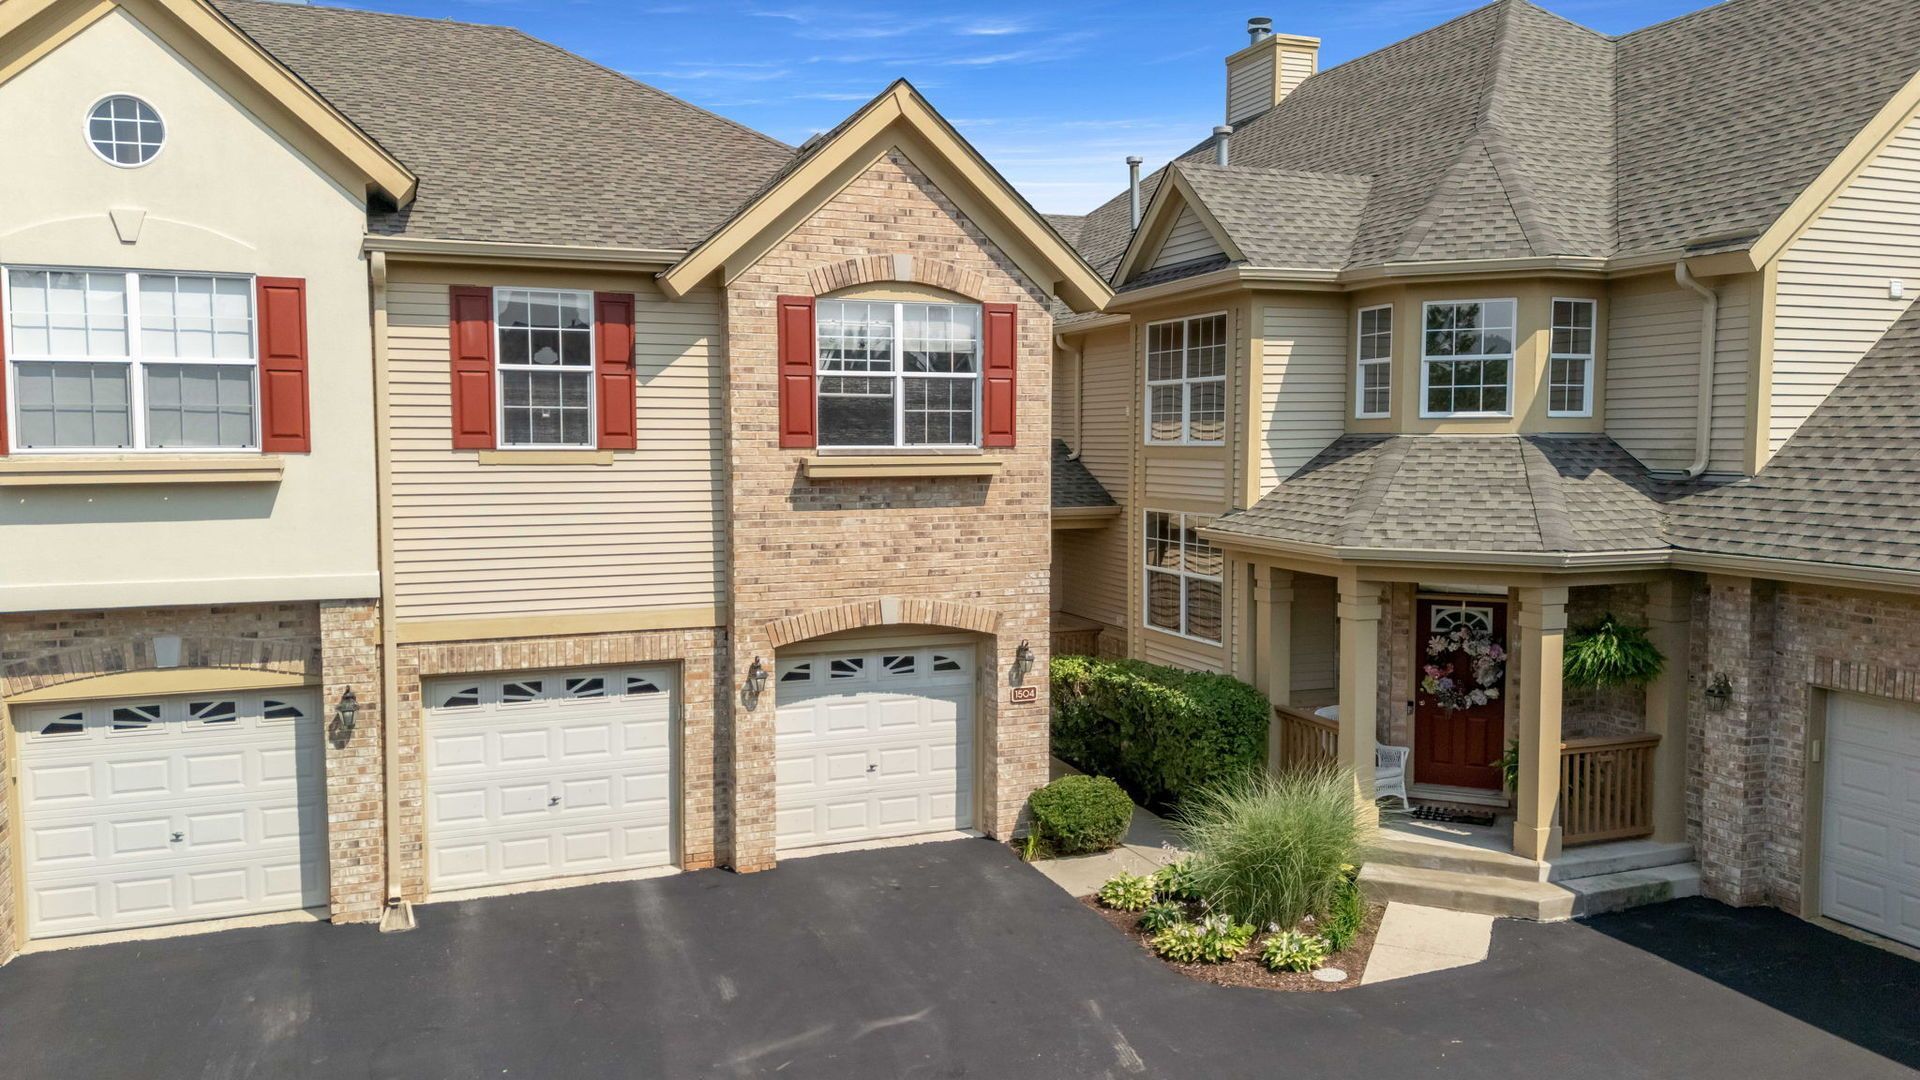
Discover exceptional style, space, and low-maintenance living in this meticulously maintained 3-bedroom, 2.5-bath two-story townhome with a 2-car garage, ideally situated on beautifully landscaped grounds. Designed for both everyday comfort and effortless entertaining, this home offers an open floor plan, quality finishes, and an abundance of natural light throughout. The gourmet kitchen features 42-inch maple cabinetry, a large center island with a breakfast bar, abundant counter space, and a sliding glass door leading to a private patio-perfect for morning coffee or outdoor dining. The dramatic two-story family room showcases a stunning wall of windows, flooding the space with natural light, along with a convenient wet bar for entertaining guests. Upstairs, the spacious primary suite offers a private retreat complete with an en-suite bath featuring a separate shower. Two additional bedrooms, a full bathroom, and the convenience of a second-floor laundry room complete the upper level. The newly finished basement provides exceptional additional living space with a large family room and a private office, ideal for working from home, recreation, or a fitness area. Located just minutes from the park, this move-in-ready townhome offers the perfect combination of luxury, convenience, and an outstanding location.
Property Features
Property Type: Residential - Townhouse
Basement: Yes
Basement: Finished, Full
Cooling: Central Air
Garage: 2
Heating: Natural Gas, Forced Air
Lot Size: 948x898x495x1026x1314
Roof Type: Asphalt
Stories: 2.0
Taxes: $8,400
Year Built: 2004
Amenities
Wet Bar
Storage
Feature Descriptions
Additional rooms: Bonus Room
Appliances: Range, Microwave, Dishwasher, Refrigerator, High End Refrigerator, Washer, Dryer
Association Amenities: Park
Association Includes: Insurance, Exterior Maintenance, Lawn Care, Scavenger, Snow Removal
Bath Features: Whirlpool, Separate Shower, Double Sink
Dining Room: Combined w/ LivRm
Exterior: Brick
HOA Fee: 403/ Monthly
Laundry: Upper Level, Washer Hookup, In Unit
Lot: Landscaped
Lot Dimensions: 948x898x495x1026x1314
Other Equipment: TV-Cable, CO Detectors, Ceiling Fan(s), Sump Pump, Sprinkler-Lawn, Water Heater-Gas
Parcel#: 24314040561176
Parking: Asphalt, Garage Door Opener, Yes, Garage Owned, Attached, Garage
Pet Allowed: Cats OK, Dogs OK, Number Limit, Size Limit
Sewer: Public Sewer
Total Rooms: 8
Township: Palos
Water: Lake Michigan
Room Sizes
Bonus Room: 18X12
Bedroom 2: 14X11
Bedroom 3: 11X12
Dining Room: 12X11
Family Room: 38X33
Kitchen: 18X12
Laundry: 10X8
Living Room: 26X22
Primary Bedroom: 20X16
Local Schools
School District: District 218
Listed By / Shown By
Listed By
Agency Name: Keller Williams Preferred Rlty
Agency Phone: 708-798-1111
Shown By
Agency Title: Gambino Realtors
Agency Phone: 815-282-2222

Estimate Your Payment
Estimated Payment
$ 2,706.10 per month $1,885.06 Principal & Interest $700.00 Property Tax $121.04 Homeowner's Insurance
1504 Spyglass Circle | MLS# 12703588
This townhouse located at 1504 Spyglass Circle , Palos Heights, IL 60463 is currently listed for sale with an asking price of $415,000. This property was built in 2004 and has 3 bedrooms and 2 full and 1 partial baths with 2500 sq. ft. Spyglass Circle is located in the Westgate Valley Townhome subdivision within the District 218 school district. Search Westgate Valley Townhome real estate on www.gogambino.com today.