
BEDS3
BATHS2 full
MLS#12769380
STATUSNew
PROPERTY TYPEResidential - Condominium
SCHOOLDistrict 299
Property Description
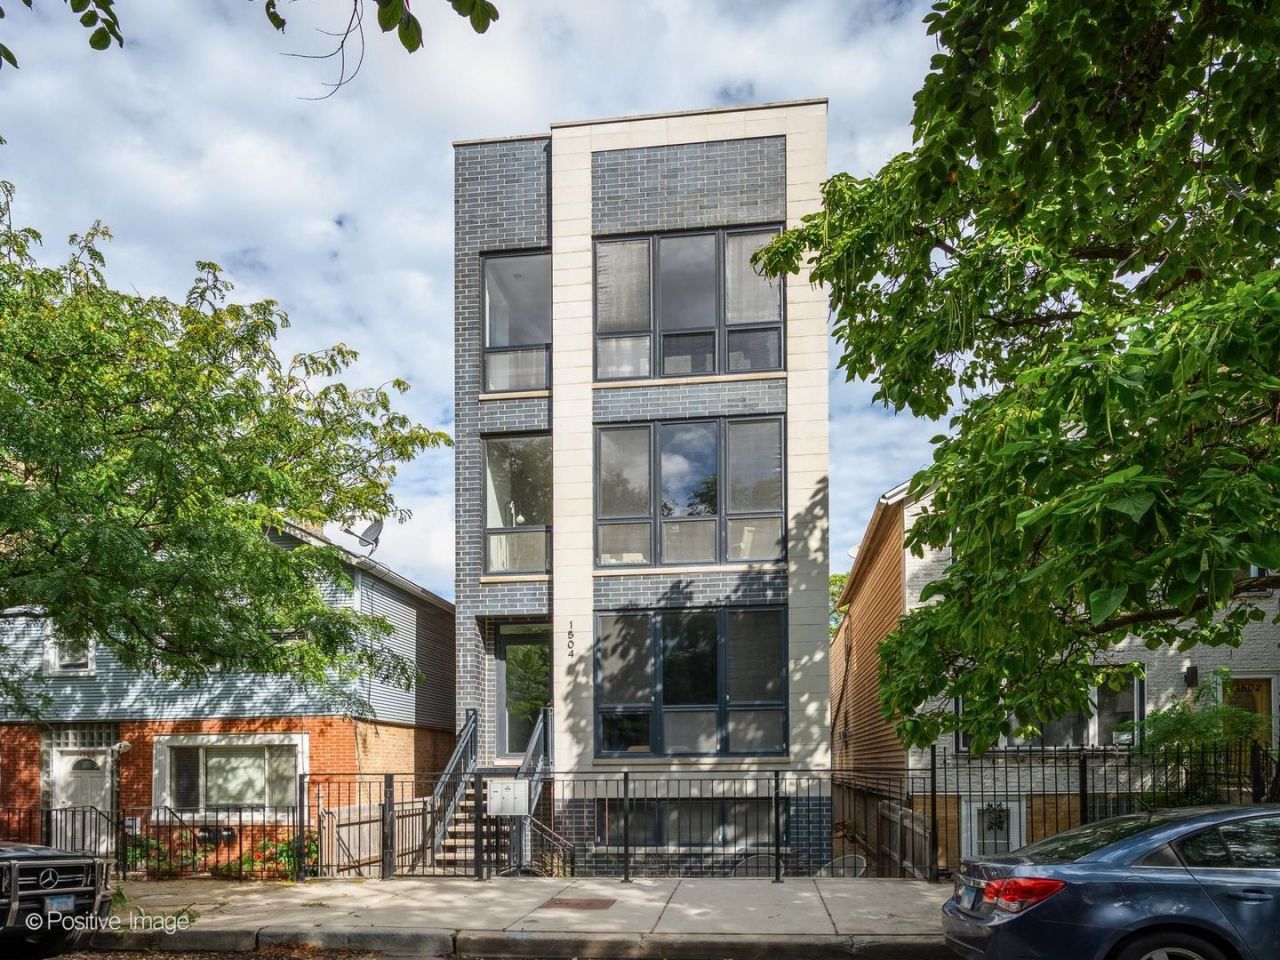
Better than new construction 3bedroom + office /2bathroom penthouse in the heart of West Town! Situated on a quiet one way street, this all brick 2019 build is situated on an extra deep lot, allowing for a larger than standard floor plan flooded with natural light. Oversized open concept living and dining room with 10' ceilings and two walls of windows overlooking tree lined Walton. White oak flooring and chic designer finishes throughout set the stage. A gorgeous chef's kitchen with custom full height white & glass front cabinetry, quartz counter tops, Bosch stainless steel appliances, backsplash and brass hardware. The island is outfitted with a wine refrigerator, grey cabinetry and designer lighting adding chic functional storage and additional seating, ideal for entertaining. Two spacious guest bedrooms with professionally organized closets and window treatments adjoin the chic guest bathroom with hexagon stone flooring and subway surround soaking tub. The primary suite has a spacious walk in closet and spa inspired bathroom with dual vanities, a marble steam shower and heated floors. The airy hallway includes a generous coat closet, laundry and access to the back deck. The light filled staircase to the second level leads to a flex office space and an incredible roof terrace spanning the entire length of the home. Outfitted with Trex decking, gas, water and electric the roof terrace offers massive outdoor living & entertaining space with a fire pit, TV and 360 views of the skyline and incredible sunsets to the west. One parking space included. Heavily upgraded by the original owners in a fully owner occupied 3 brick unit building. Ideally located in the heart of it all, steps to incredible restaurants, Eckhart Park, shops, transportation on a quiet tree lined street.
Property Features
Property Type: Residential - Condominium
Basement: None
Cooling: Central Air
Garage: 1
Heating: Natural Gas, Radiant Floor
Lot Size: COMMON
Roof Type: Rubber
Stories: 3.0
Taxes: $12,057
Year Built: 2019
Feature Descriptions
Additional rooms: Deck, Office, Walk In Closet, Terrace
Appliances: Range, Microwave, Dishwasher, Refrigerator, Freezer, Washer, Dryer, Disposal, Stainless Steel Appliance(s), Humidifier
Association Amenities: None
Association Includes: Insurance, Scavenger
Bath Features: Separate Shower, Steam Shower, Double Sink, Soaking Tub
Dining Room: Combined w/ LivRm
Exterior: Brick, Block
HOA Fee: 118/ Monthly
Laundry: Washer Hookup, In Unit
Lot Dimensions: COMMON
Parcel#: 17053140691003
Parking: Carport, Yes, Garage Owned, Detached, Garage
Pet Allowed: Cats OK, Dogs OK
Sewer: Public Sewer
Total Rooms: 7
Township: West Chicago
Water: Public
Room Sizes
Deck: 18X8
Office: 08X11
Walk In Closet: 5X9
Terrace: 18X26
Terrace: 18X32
Bedroom 2: 11X10
Bedroom 3: 11X10
Dining Room: 08X16
Kitchen: 13X16
Laundry: 3X4
Living Room: 10X16
Primary Bedroom: 16X13
Local Schools
School District: District 299
Listed By / Shown By
Listed By
Agency Name: Compass
Agency Phone: 773-466-7150
Shown By
Agency Title: Gambino Realtors
Agency Phone: 815-282-2222

Estimate Your Payment
Estimated Payment
$ 5,108.80 per month $3,856.42 Principal & Interest $1,004.75 Property Tax $247.63 Homeowner's Insurance
1504 W Walton Street , Unit 3 | MLS# 12769380
This condo located at 1504 W Walton Street , Unit 3, Chicago, IL 60642 is currently listed for sale with an asking price of $849,000. This property was built in 2019 and has 3 bedrooms and 2 full baths. W Walton Street , Unit 3 is located within the District 299 school district. Search Chicago real estate on www.gogambino.com today.