
BEDS4
BATHS2 full
SQUARE FEET1,244
MLS#12699534
STATUSNew
PROPERTY TYPEResidential - Single Family
SCHOOLDistrict 205
Property Description
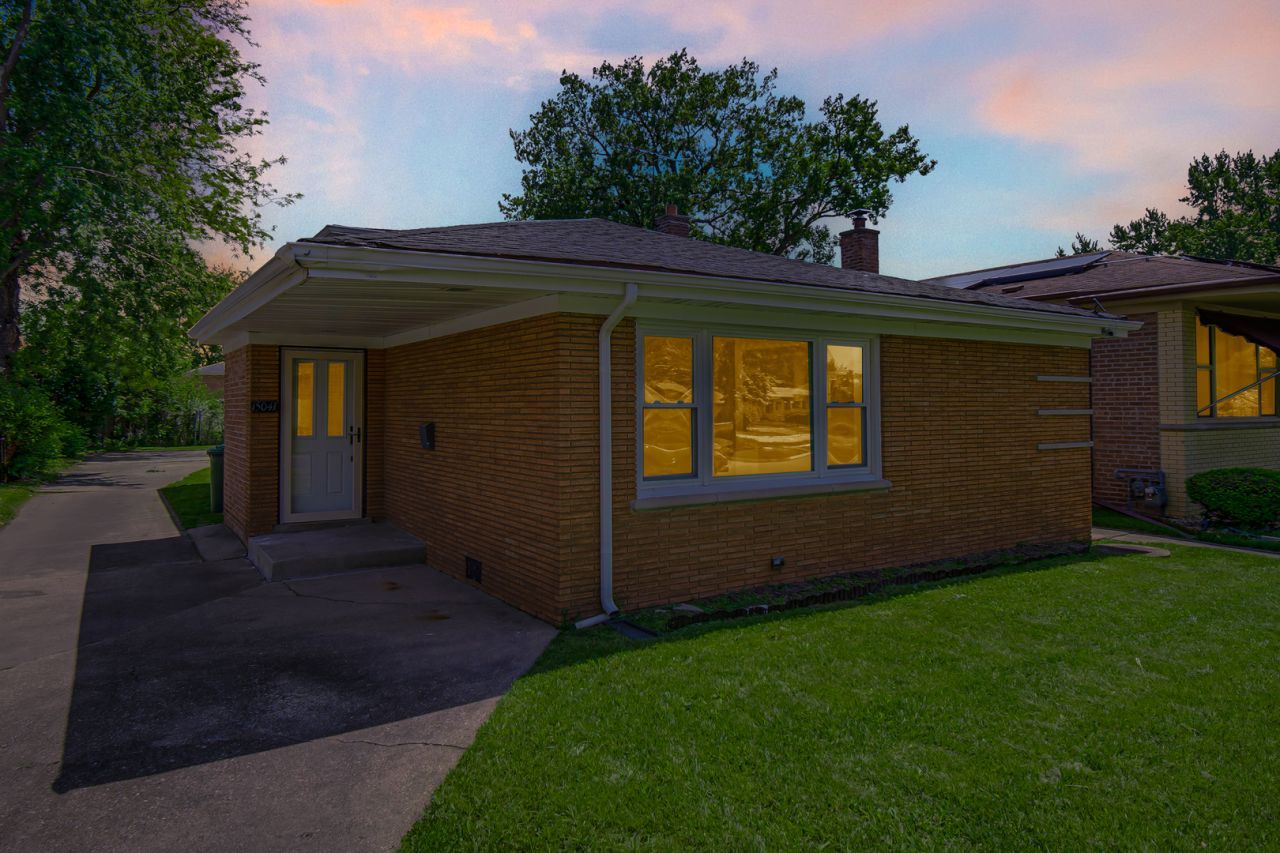
Welcome home to this beautifully rehabbed tri-level 4-bedroom, 2-bath gem featuring modern upgrades and stylish finishes throughout! Step inside to a bright and inviting layout with fresh contemporary design touches, including a stunning black accent wall that adds the perfect statement feature. The updated kitchen showcases sleek finishes, stainless steel appliances, and comes complete with a refrigerator, range, microwave, and dishwasher. Both bathrooms have been thoughtfully remodeled with a modern, spa-inspired feel. With refreshed living spaces, generous bedrooms, and a move-in ready design, this home blends comfort, style, and functionality. Conveniently located near shopping, dining, schools, and transportation. Schedule your showing today and make this beautifully updated home yours!
Property Features
Property Type: Residential - Single Family
Basement: Finished, Full
Basement: Yes
Cooling: Central Air
Heating: Natural Gas
Lot Size: 1,244
Taxes: $9,027
Year Built: 1965
Feature Descriptions
Additional rooms: Utility Room-Lower Level
Appliances: Range, Dishwasher, Refrigerator, Microwave
Association Includes: None
Exterior: Brick
Lot Dimensions: 1244
Parcel#: 29104030500000
Parking: Yes
Sewer: Public Sewer
Total Rooms: 8
Township: Thornton
Water: Lake Michigan
Room Sizes
Bedroom 2: 12X10
Bedroom 3: 9X14
Bedroom 4: 12X14
Dining Room: 10X8
Family Room: 16X22
Kitchen: 10X11
Laundry: 7X12
Living Room: 13X24
Primary Bedroom: 10X13
Local Schools
School District: District 205
Listed By / Shown By
Listed By
Agency Name: Kale Realty
Agency Phone: 312-939-5253
Shown By
Agency Title: Gambino Realtors
Agency Phone: 815-282-2222

Estimate Your Payment
Estimated Payment
$ 1,791.56 per month $976.60 Principal & Interest $752.25 Property Tax $62.71 Homeowner's Insurance
15041 Irving Avenue | MLS# 12699534
This single family home located at 15041 Irving Avenue , Dolton, IL 60419 is currently listed for sale with an asking price of $215,000. This property was built in 1965 and has 4 bedrooms and 2 full baths with 1244 sq. ft. Irving Avenue is located within the District 205 school district. Search Dolton real estate on www.gogambino.com today.