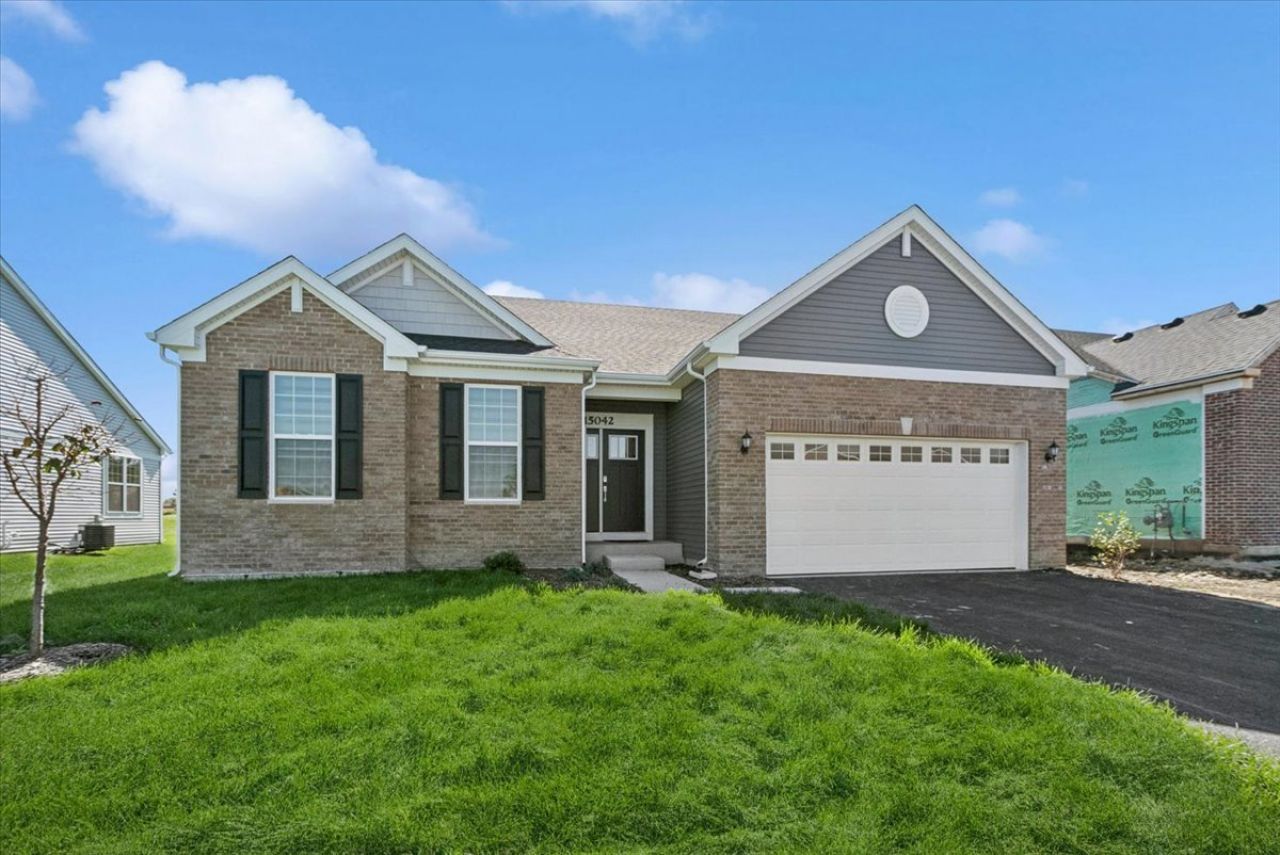

BEDS3
BATHS2 full
SQUARE FEET1,965
MLS#12793157
STATUSNew
PROPERTY TYPERental - Single Family
SUBDIVISIONKeller Farm
SCHOOLDistrict 202
Property Description
New construction ranch home offering single level, maintenance free living! Enjoy a spacious open-concept floor plan with a bright family room, dining area, and kitchen designed for comfortable everyday living and easy entertaining. The kitchen boasts a large island, quartz countertops, stainless steel appliances, and ample cabinetry. The private owner's suite offers a peaceful retreat with a generous walk-in closet and spa-inspired en-suite bathroom. Two additional bedrooms provide flexibility for guests, family, or a home office. Additional highlights include 9-foot ceilings, luxury vinyl plank flooring, plush carpeting, a deluxe shower upgrade, comfort-height, water-saving toilets, and a full basement offering abundant storage or the ideal space for a home gym, hobby room, or recreation area. Enjoy the convenience of maintenance-free living, with lawn care and snow removal included! The welcoming neighborhood features parks and pickleball courts, within minutes downtown Plainfield's charming shops, restaurants, and local attractions. You don't want to miss this one!
Property Features
Property Type: Rental - Single Family
Basement: Yes
Basement: Unfinished, Full
Cooling: Central Air
Garage: 2
Heating: Gas, Forced Air
Lot Size: 7,875
Roof Type: Asphalt
Year Built: 2026
Amenities
High Ceilings
Open Floorplan
Pantry
Quartz Counters
Feature Descriptions
Additional rooms: No additional rooms
Appliances: Range, Microwave, Dishwasher, Disposal, Stainless Steel Appliance(s)
Bath Features: Separate Shower, Double Sink
Exterior: Vinyl Siding, Brick
Laundry: Main Level, In Unit
Lot Dimensions: 7875
Parking: Asphalt, Garage Door Opener, Yes, Garage Owned, Attached, Garage
Pet Allowed: Cats OK, Deposit Required, Dogs OK
Rent Includes: Exterior Maintenance, Lawn Care, Snow Removal
Sewer: Public Sewer
Total Rooms: 6
Township: Plainfield
Water: Public
Room Sizes
Bedroom 2: 12X10
Bedroom 3: 12X10
Dining Room: 14X11
Family Room: 15X19
Kitchen: 14X15
Laundry: 8X5
Primary Bedroom: 14X13
Local Schools
High School: Plainfield North High School
Middle School: Ira Jones Middle School
Elementary School: Lincoln Elementary School
School District: District 202
Listed By / Shown By
Listed By
Agency Name: Baird & Warner
Agency Phone: 630-778-1855
Shown By
Agency Title: Gambino Realtors
Agency Phone: 815-282-2222

15042 S Darr Drive | MLS# 12793157
This property located at 15042 S Darr Drive, Plainfield, IL 60544 is currently listed for rent with an asking price of $3,400 / Monthly. S Darr Drive is located within the District 202 school district. Search Plainfield real estate on www.gogambino.com today.