
BEDS2
BATHS2 full
SQUARE FEET1,200
MLS#12732691
STATUSContingent
PROPERTY TYPEResidential - Condominium
SUBDIVISIONDana Point
SCHOOLDistrict 214
Property Description
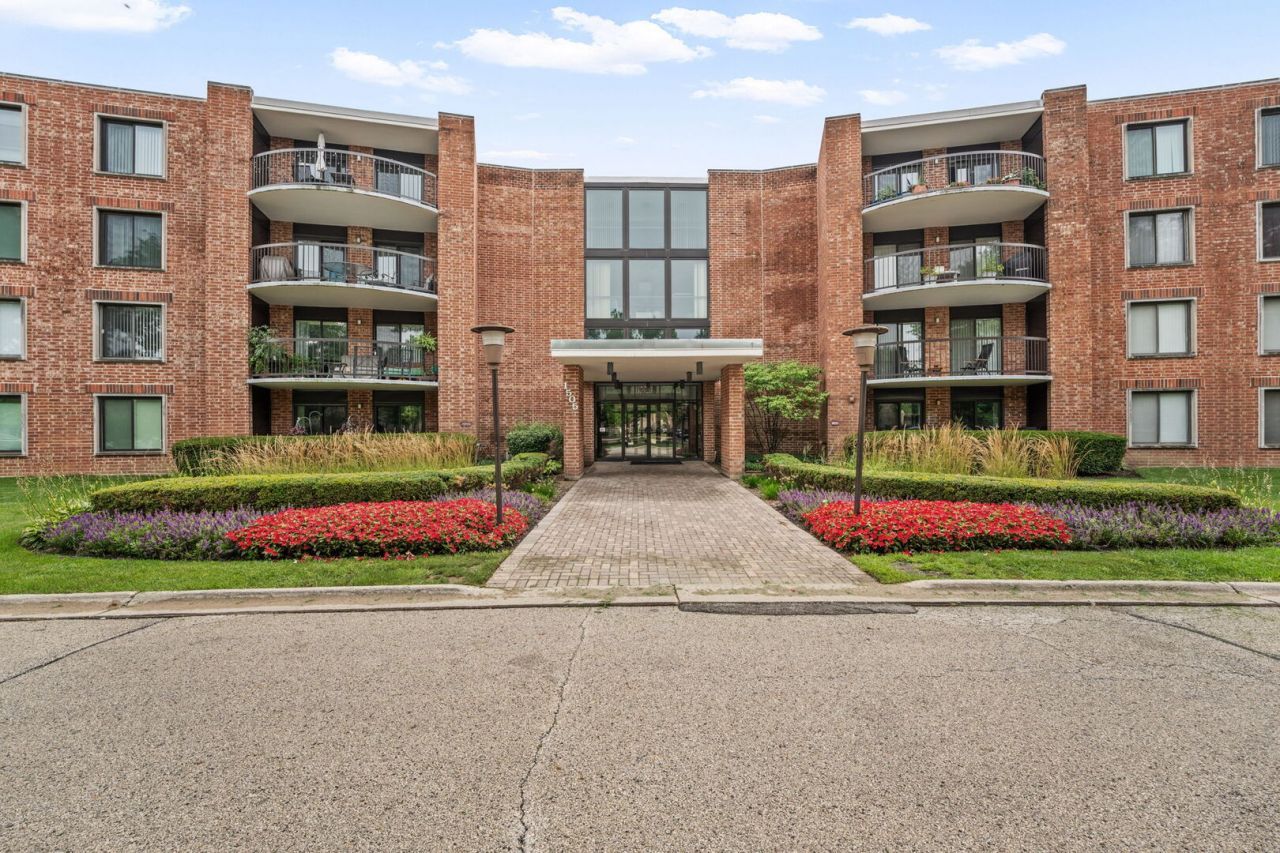
Welcome to this desirable top-floor Dana Point unit featuring southern exposure and peaceful courtyard views. Freshly painted and updated, this bright and inviting home offers an open-concept floor plan with the kitchen opened to the dining and living areas-perfect for everyday living and entertaining. The spacious primary bedroom features an impressive closet space, plus an additional 6' x 7' walk-in closet. New neutral carpeting throughout and fresh paint create a clean, modern feel. Step outside to the large balcony, ideal for entertaining, enjoying your morning coffee, or simply relaxing in the fresh air. Underground parking included. A wonderful opportunity to enjoy comfortable, updated living in a highly desirable Dana Point location!
Property Features
Property Type: Residential - Condominium
Basement: None
Cooling: Central Air
Garage: 1
Heating: Electric, Forced Air
Lot Size: CONDO
Stories: 4.0
Taxes: $2,991
Year Built: 1968
Amenities
Elevator
1st Floor Bedroom
Storage
Feature Descriptions
Additional rooms: Foyer, Balcony/Porch/Lanai, Walk In Closet
Appliances: Range, Microwave, Dishwasher, Refrigerator, Disposal
Association Amenities: Bike Room/Bike Trails, Coin Laundry, Elevator in Residence, Exercise Room, Storage, On Site Manager/Engineer, Party Room, Pool, Security Door Lock(s), Tennis Court(s)
Association Includes: Water, Parking, Insurance, Pool, Exterior Maintenance, Lawn Care, Scavenger, Snow Removal
Dining Room: L-shaped
Exterior: Brick
HOA Fee: 570/ Monthly
Laundry: Common Area
Lot: Common Grounds
Lot Dimensions: CONDO
Other Equipment: TV-Cable, Ceiling Fan(s)
Parcel#: 08102010241194
Parking: Concrete, Garage Door Opener, Heated Garage, Yes, Garage Owned, Attached, Garage
Pet Allowed: Cats OK, Size Limit
Sewer: Public Sewer
Total Rooms: 5
Township: Elk Grove
Water: Lake Michigan
Room Sizes
Foyer: 4X12
Balcony/Porch/Lanai: 15X8
Walk In Closet: 6X7
Bedroom 2: 12X12
Dining Room: 10X13
Kitchen: 11X11
Living Room: 22X13
Primary Bedroom: 12X18
Local Schools
High School: Prospect High School
Middle School: Lincoln Junior High School
Elementary School: Fairview Elementary School
School District: District 214
Listed By / Shown By
Listed By
Agency Name: Keller Williams ONEChicago
Agency Phone: 312-216-2422
Shown By
Agency Title: Gambino Realtors
Agency Phone: 815-282-2222

Estimate Your Payment
Estimated Payment
$ 1,312.24 per month $998.85 Principal & Interest $249.25 Property Tax $64.14 Homeowner's Insurance
1505 E Central Road, Unit 402-A | MLS# 12732691
This condo located at 1505 E Central Road, Unit 402-A, Arlington Heights, IL 60005 is currently listed for sale with an asking price of $219,900. This property was built in 1968 and has 2 bedrooms and 2 full baths with 1200 sq. ft. E Central Road, Unit 402-A is located in the Dana Point subdivision within the District 214 school district. Search Dana Point real estate on www.gogambino.com today.