
BEDS2
BATHS2 full
SQUARE FEET1,200
MLS#12755908
STATUSNew
PROPERTY TYPEResidential - Condominium
SUBDIVISIONDana Point
SCHOOLDistrict 214
Property Description
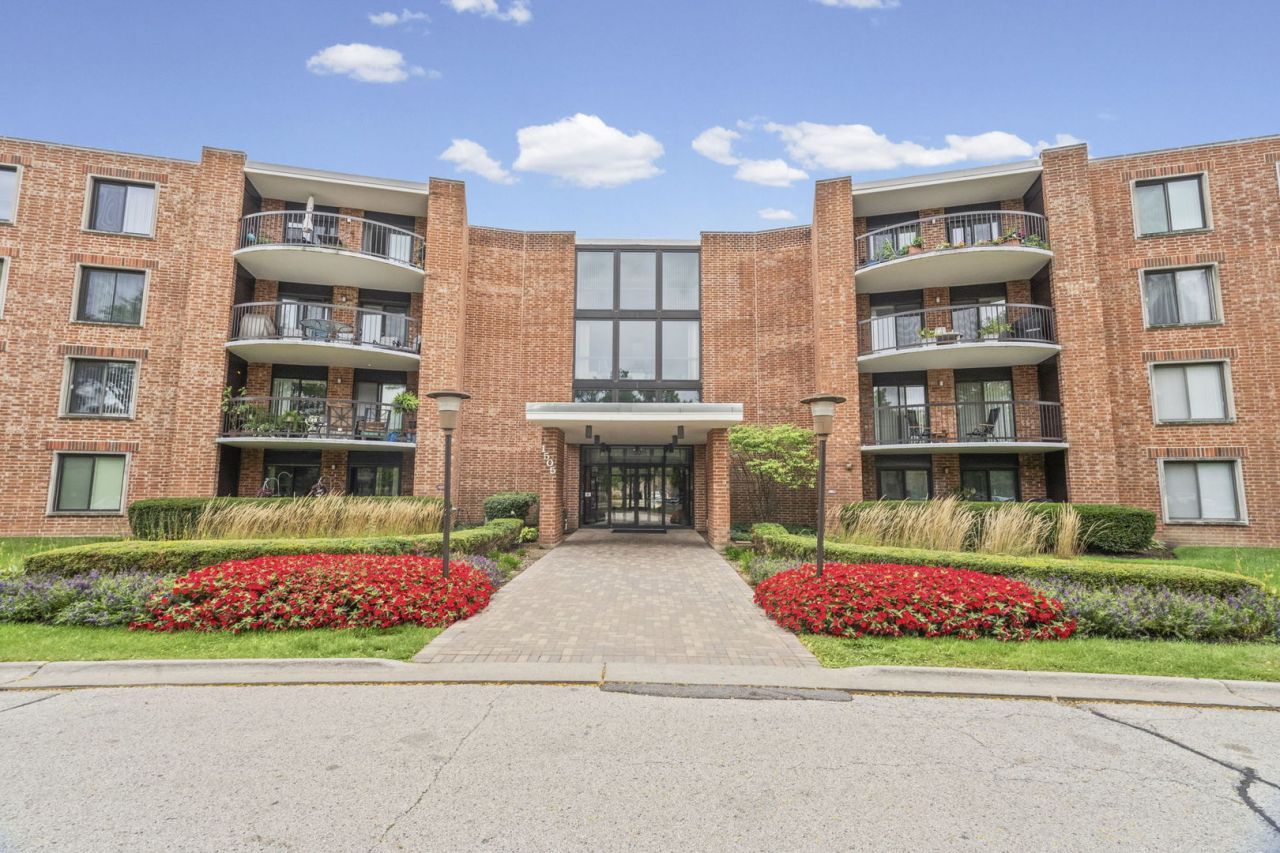
Welcome to Dana Point! This spacious condo offers a comfortable, open layout with plenty of natural light throughout. The foyer and dining room feature luxury vinyl plank flooring, while the kitchen has ceramic tile, warm maple cabinetry, Corian countertops, table space and a brand-new stove. Both bathrooms are nicely appointed, and the generously sized primary suite includes a large walk-in closet. The living room opens to a private balcony-the perfect spot to enjoy your morning coffee or unwind at the end of the day. Dana Point offers wonderful amenities, including a swimming pool, fitness room, Party room in the building, storage unit, heated underground parking and a large third-floor laundry room. Ideally located near shopping, dining, entertainment and everything vibrant Downtown Arlington Heights has to offer. Rentals are permitted with a minimum 12-month lease; please confirm current rental requirements with the association.
Property Features
Property Type: Residential - Condominium
Basement: None
Cooling: Central Air
Garage: 1
Heating: Electric
Lot Size: CONDO
Stories: 4.0
Taxes: $1,326
Year Built: 1973
Amenities
Elevator
Feature Descriptions
Additional rooms: No additional rooms
Appliances: Range, Microwave, Dishwasher, Refrigerator
Association Amenities: Bike Room/Bike Trails, Coin Laundry, Elevator in Residence, Storage, Pool, Tennis Court(s)
Association Includes: Water, Insurance, Exercise Facilities, Pool, Exterior Maintenance, Lawn Care, Scavenger, Snow Removal
Dining Room: Combined w/ LivRm
Exterior: Brick
HOA Fee: 611/ Monthly
Lot Dimensions: CONDO
Parcel#: 08102010241162
Parking: Garage Door Opener, Yes, Garage Owned, Attached, Garage
Pet Allowed: Cats OK
Sewer: Public Sewer
Total Rooms: 5
Township: Wheeling
Water: Lake Michigan
Room Sizes
Bedroom 2: 12X12
Dining Room: 12X10
Kitchen: 12X11
Living Room: 23X12
Primary Bedroom: 18X12
Local Schools
High School: Prospect High School
Middle School: Lincoln Junior High School
Elementary School: Fairview Elementary School
School District: District 214
Listed By / Shown By
Listed By
Agency Name: @properties Christie's International Real Estate
Agency Phone: 847-957-6500
Shown By
Agency Title: Gambino Realtors
Agency Phone: 815-282-2222

Estimate Your Payment
Estimated Payment
$ 1,246.48 per month $1,067.44 Principal & Interest $110.50 Property Tax $68.54 Homeowner's Insurance
1505 E Central Road, Unit 216B | MLS# 12755908
This condo located at 1505 E Central Road, Unit 216B, Arlington Heights, IL 60005 is currently listed for sale with an asking price of $235,000. This property was built in 1973 and has 2 bedrooms and 2 full baths with 1200 sq. ft. E Central Road, Unit 216B is located in the Dana Point subdivision within the District 214 school district. Search Dana Point real estate on www.gogambino.com today.