
BEDS2
BATHS1 full 1 partial
MLS#12764846
STATUSContingent
PROPERTY TYPEResidential - Townhouse
SUBDIVISIONAmber Grove
SCHOOLDistrict 46
Property Description
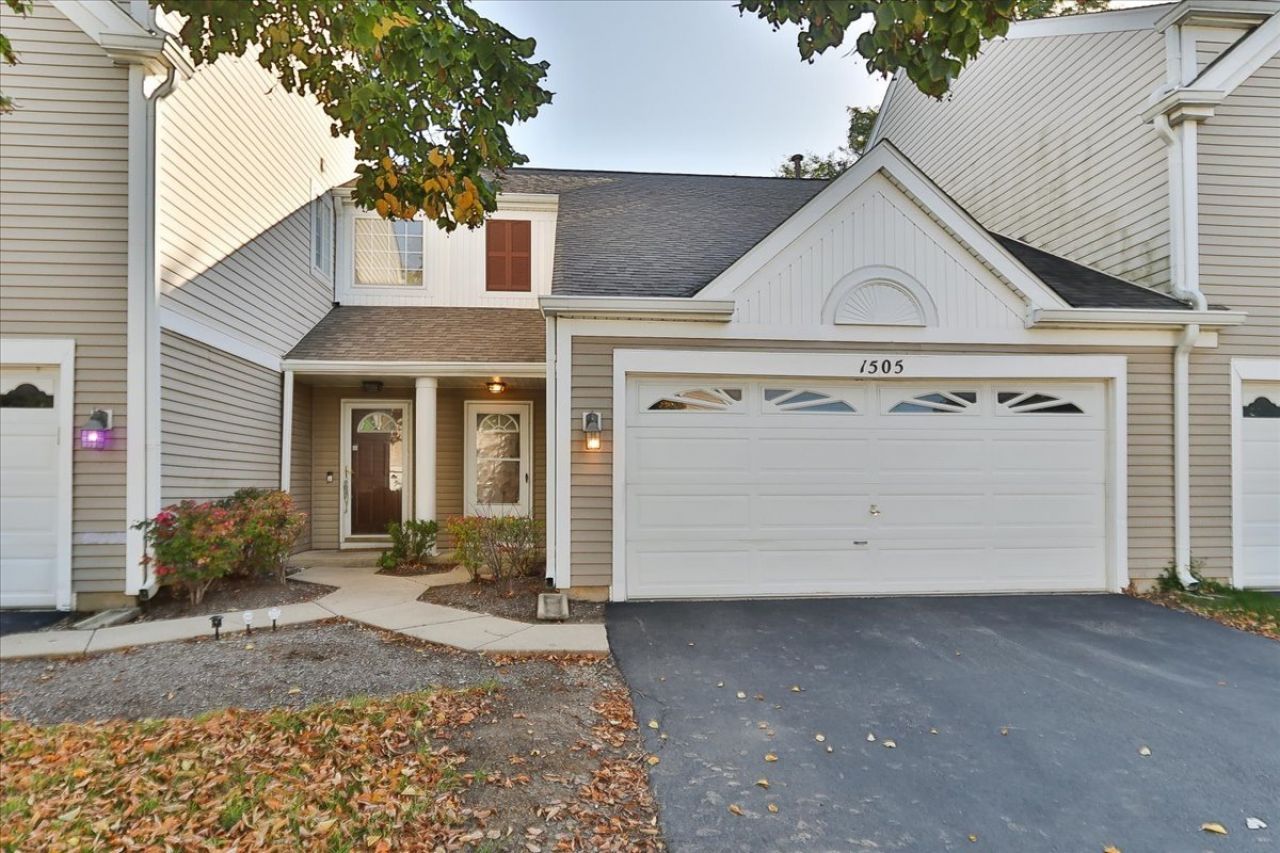
Welcome to this 2 bedroom, 1.5-bath townhome with a 2-car garage in the highly sought-after Amber Grove subdivision. The inviting main level features a spacious kitchen with ample cabinetry, a pantry, and all the essential appliances, including refrigerator, oven, dishwasher and microwave. The adjacent dining area flows into the bright and welcoming living room, which is filled with an abundance of natural light. A convenient half bath completes the main level. Upstairs, you'll find two generously sized bedrooms, including a primary bedroom with a walk-in closet. A full bath and full-size washer and dryer add convenience to the second floor. Enjoy the fresh, neutral paint throughout this home. Hardwood flooring adds warmth and a timeless appeal. This home is on a cul-de-sac, plus a nearby park and playground. Conveniently located just minutes from the train, Route 59, and the Elgin-O'Hare Expressway, making commuting and everyday travel a breeze. This is a wonderful place to call home!
Property Features
Property Type: Residential - Townhouse
Basement: None
Cooling: Central Air
Garage: 2
Heating: Natural Gas, Forced Air
Lot Size: COMMON
Roof Type: Asphalt
Stories: 2.0
Taxes: $6,443
Year Built: 1995
Amenities
Walk-In Closet(s)
Feature Descriptions
Additional rooms: No additional rooms
Appliances: Range, Microwave, Dishwasher, Refrigerator, Washer, Dryer
Association Includes: Insurance, Exterior Maintenance, Lawn Care, Snow Removal
Dining Room: L-shaped
Exterior: Vinyl Siding
HOA Fee: 226/ Monthly
Laundry: Upper Level, Washer Hookup
Lot: Cul-De-Sac
Lot Dimensions: COMMON
Parcel#: 06294080061089
Parking: Asphalt, Garage Door Opener, Yes, Garage Owned, Attached, Garage
Pet Allowed: Cats OK, Dogs OK
Sewer: Public Sewer
Total Rooms: 5
Township: Hanover
Water: Public
Room Sizes
Bedroom 2: 11X11
Dining Room: 12X8
Kitchen: 12X9
Living Room: 18X13
Primary Bedroom: 15X13
Local Schools
High School: South Elgin High School
Middle School: Eastview Middle School
Elementary School: Liberty Elementary School
School District: District 46
Listed By / Shown By
Listed By
Agency Name: HomeSmart Connect LLC
Agency Phone: 847-495-5000
Shown By
Agency Title: Gambino Realtors
Agency Phone: 815-282-2222

Estimate Your Payment
Estimated Payment
$ 1,987.11 per month $1,362.69 Principal & Interest $536.92 Property Tax $87.50 Homeowner's Insurance
1505 Spaulding Road | MLS# 12764846
This townhouse located at 1505 Spaulding Road, Bartlett, IL 60103 is currently listed for sale with an asking price of $300,000. This property was built in 1995 and has 2 bedrooms and 1 full and 1 partial baths. Spaulding Road is located in the Amber Grove subdivision within the District 46 school district. Search Amber Grove real estate on www.gogambino.com today.