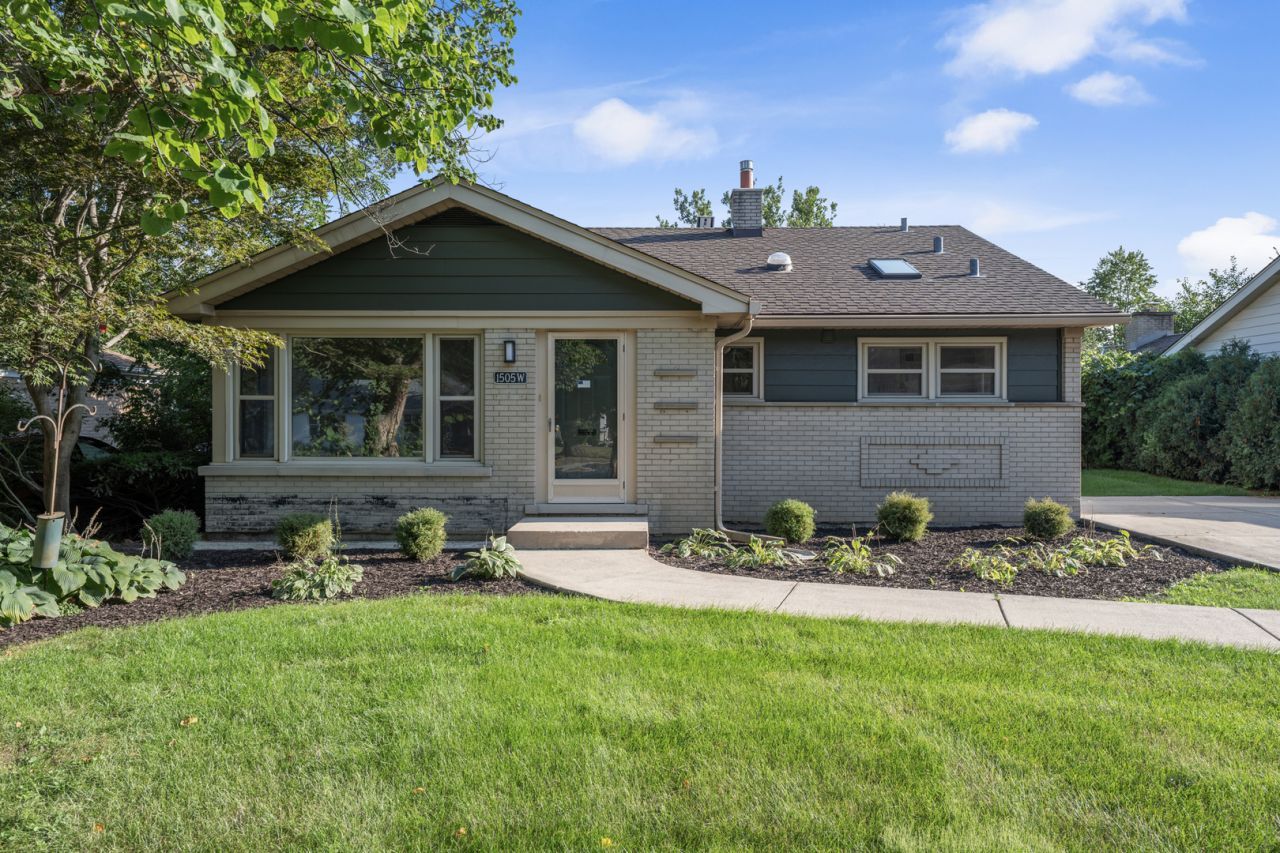

BEDS3
BATHS2 full
SQUARE FEET1,054
MLS#12753089
STATUSNew
PROPERTY TYPEResidential - Single Family
SCHOOLDistrict 214
Property Description
Beautifully updated 3-bedroom, 2-full-bath home featuring a bright and spacious interior with hardwood floors throughout. The modern kitchen offers white cabinetry, quartz countertops, stainless steel appliances, and stylish finishes. Both full bathrooms have been beautifully updated-one features a bathtub, while the other offers a spacious walk-in shower. The heavy lifting has already been done - in 2025 a new roof and brand - new furnace were installed, giving peace of mind for years to come. Fresh, neutral finishes and abundant natural light create a warm and inviting atmosphere. The property also features a long driveway providing plenty of parking space. Ideally situated near parks, schools, shopping, dining, and with easy access to major highways, this home combines convenience with a welcoming neighborhood feel. Families will love the top-rated schools, making it an excellent place to put down roots. Move-in ready and beautifully maintained!
Property Features
Property Type: Residential - Single Family
Basement: Yes
Basement: Finished, Partial, Walk-Out Access
Cooling: Central Air
Heating: Natural Gas, Forced Air
Lot Size: 0.17 Acres
Roof Type: Asphalt
Taxes: $6,065
Year Built: 1953
Amenities
Solar Tube(s)
Feature Descriptions
Additional rooms: No additional rooms
Appliances: Range, Microwave, Dishwasher, Refrigerator, Washer, Dryer
Association Includes: None
Dining Room: Kitchen/Dining Combo
Exterior: Brick
Laundry: Gas Dryer Hookup, In Unit, Laundry Chute
Lot Dimensions: 60x125
Parcel#: 03303000140000
Parking: Concrete, Driveway, Yes
Sewer: Public Sewer
Total Rooms: 7
Township: Wheeling
Water: Lake Michigan, Public
Room Sizes
Bedroom 2: 12X10
Bedroom 3: 10X9
Dining Room: COMBO
Family Room: 20X15
Kitchen: 10X9
Laundry: 14X12
Living Room: 18X15
Primary Bedroom: 14X12
Local Schools
High School: Rolling Meadows High School
Middle School: South Middle School
Elementary School: Westgate Elementary School
School District: District 214
Listed By / Shown By
Listed By
Agency Name: Chicagoland Brokers Inc.
Agency Phone: 773-745-1000
Shown By
Agency Title: Gambino Realtors
Agency Phone: 815-282-2222

Estimate Your Payment
Estimated Payment
$ 2,825.24 per month $2,179.86 Principal & Interest $505.42 Property Tax $139.97 Homeowner's Insurance
1505 W Euclid Avenue | MLS# 12753089
This single family home located at 1505 W Euclid Avenue , Arlington Heights, IL 60005 is currently listed for sale with an asking price of $479,900. This property was built in 1953 and has 3 bedrooms and 2 full baths with 1054 sq. ft. W Euclid Avenue is located within the District 214 school district. Search Arlington Heights real estate on www.gogambino.com today.