
BEDS2
BATHS1 full
SQUARE FEET1,652
MLS#12793804
STATUSNew
PROPERTY TYPEResidential - Single Family
SCHOOLDistrict 128
Property Description
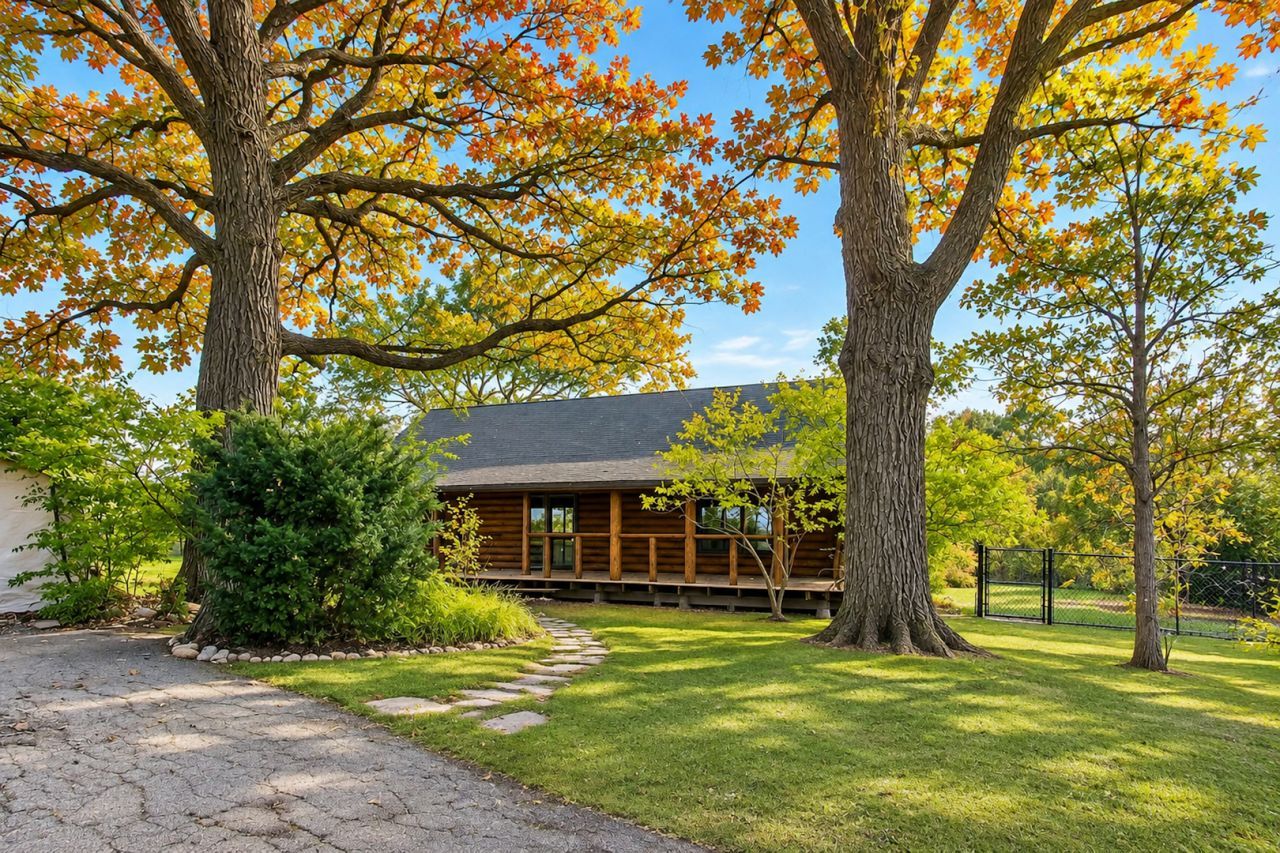
Why settle for ordinary when you can own extraordinary? This distinctive, original-owner log cabin home offers a rare combination of character, privacy, and opportunity on just over one acre! Set well back from the road, the property provides a wonderful sense of seclusion while the generous, fenced yard offers plenty of space for outdoor entertaining, gardening, pets, or simply relaxing in your own private retreat. Inside, the thoughtfully designed layout features 2 bedrooms, 1 full bath, and a versatile loft ideal for a home office, creative space, or cozy hideaway. Adding to the possibilities is a basement with impressive 9-foot ceilings, ready to accommodate your vision. Far from the typical suburban home, this unique property is filled with charm, character, and potential. A special opportunity to create your own peaceful escape while enjoying the space and freedom of acreage living!
Property Features
Property Type: Residential - Single Family
Basement: Yes
Basement: Unfinished, Full
Cooling: Central Air
Heating: Gas, Forced Air
Lot Size: 1.13 Acres
Roof Type: Asphalt
Taxes: $8,698
Year Built: 1991
Amenities
Vaulted Ceiling(s)
1st Floor Bedroom
1st Floor Full Bath
Beamed Ceilings
Open Floorplan
Feature Descriptions
Additional rooms: Loft, Storage
Appliances: Range, Microwave, Dishwasher, Refrigerator, Freezer, Washer, Dryer
Association Includes: None
Bath Features: Soaking Tub
Exterior: Log
Lot Dimensions: 200x182x200x236
Parcel#: 11104000020000
Parking: Other, Driveway, Yes, Owned
Sewer: Public Sewer
Total Rooms: 6
Township: Libertyville
Water: Well
Room Sizes
Loft: 29X27
Storage: 27X13
Bedroom 2: 12X11
Dining Room: 12X10
Kitchen: 13X11
Laundry: 6X6
Living Room: 26X16
Primary Bedroom: 12X11
Local Schools
High School: Libertyville High School
Middle School: Oak Grove Elementary School
Elementary School: Oak Grove Elementary School
School District: District 128
Listed By / Shown By
Listed By
Agency Name: @properties Christie's International Real Estate
Agency Phone: 847-367-0500
Shown By
Agency Title: Gambino Realtors
Agency Phone: 815-282-2222

Estimate Your Payment
Estimated Payment
$ 2,900.12 per month $2,044.04 Principal & Interest $724.83 Property Tax $131.25 Homeowner's Insurance
15055 W Buckley Road | MLS# 12793804
This single family home located at 15055 W Buckley Road , Libertyville, IL 60048 is currently listed for sale with an asking price of $450,000. This property was built in 1991 and has 2 bedrooms and 1 full baths with 1652 sq. ft. W Buckley Road is located within the District 128 school district. Search Libertyville real estate on www.gogambino.com today.