
BEDS3
BATHS2 full 1 partial
SQUARE FEET2,026
MLS#12730004
STATUSActive
PROPERTY TYPEResidential - Single Family
SUBDIVISIONNeustoneshire
SCHOOLDistrict 111
Property Description
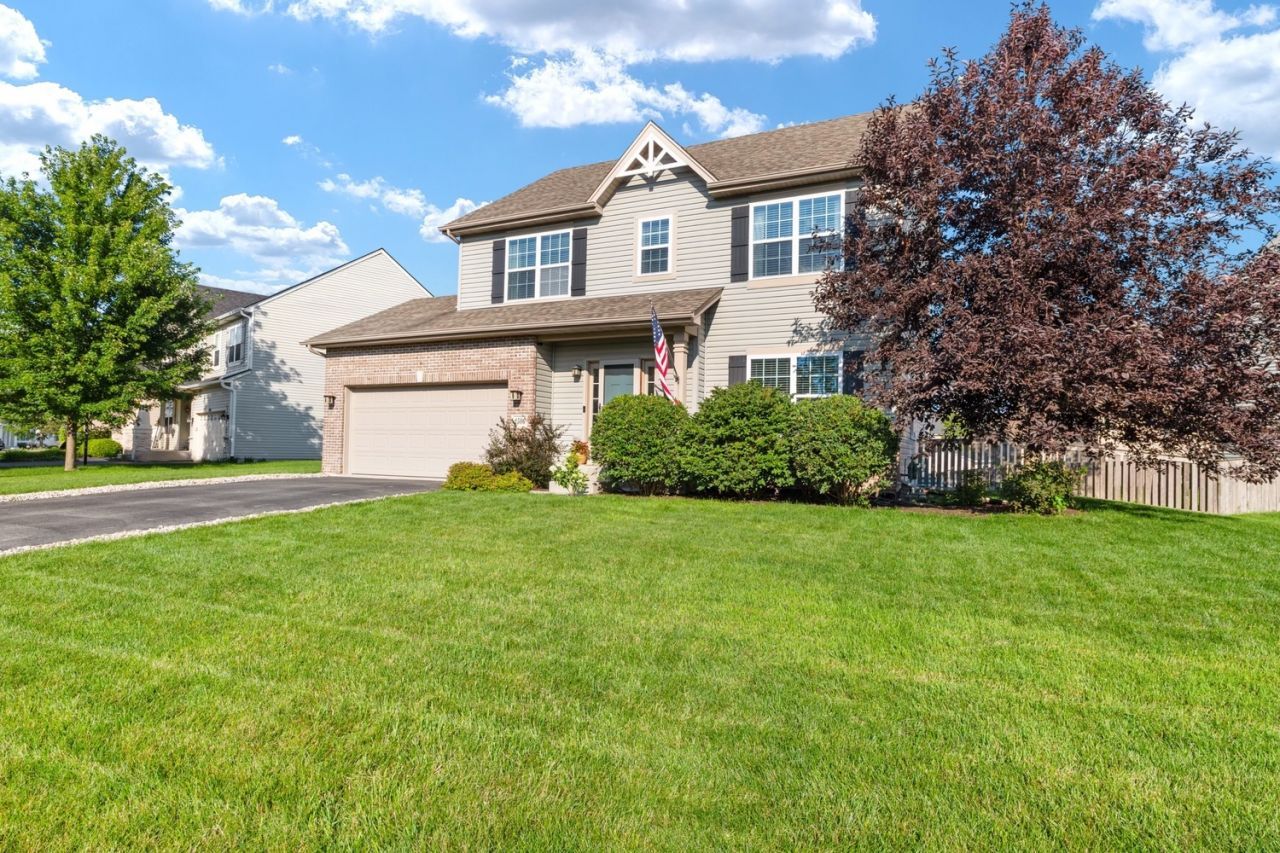
Welcome home to this incredible 3-bedroom plus loft, 2.5-bath two-story featuring a gorgeous sunroom upgrade, full basement, and spectacular fenced backyard with an expansive deck and pergola, all within the highly desirable Minooka School District! Ideally located in the Neustoneshire neighborhood near parks, shopping, dining, and convenient access to I-55 and I-80, this beautifully maintained home offers the perfect combination of space, comfort, and location. Step inside to a bright and welcoming formal living room, ideal for a sitting area, home office, or additional entertaining space. The home opens into a spacious family room and kitchen highlighted by 9-foot first-floor ceilings and abundant natural light. The kitchen features a large center island with breakfast bar seating, generous cabinetry and counter space, and a full appliance package, including a wine/beverage refrigerator. Just off the kitchen, the gorgeous sunroom provides even more living space and the perfect spot to enjoy your morning coffee while overlooking the incredible backyard. Step outside to an expansive deck with a pergola and a fully fenced yard offering plenty of room for entertaining, pets, play, or relaxing outdoors. Upstairs, the versatile loft offers exceptional flexibility as a home office, media room, playroom, or potential fourth bedroom. The spacious primary suite is a true retreat, featuring two walk-in closets and a modern private bath with dual vanities, a separate shower, and abundant storage. Two additional generously sized bedrooms and a full hall bath complete the second floor. The full basement provides endless possibilities for future living space, a recreation room, home gym, workshop, or additional storage. A fully insulated, attached two-car garage adds even more everyday convenience, and the washer and dryer are included. With its functional floor plan, impressive living space, desirable Minooka schools, incredible outdoor entertaining area, and convenient location, this is one you won't want to miss!
Property Features
Property Type: Residential - Single Family
Basement: Unfinished, Full
Basement: Yes
Cooling: Central Air
Garage: 2
Heating: Natural Gas, Forced Air
Lot Size: 0.23 Acres
Taxes: $9,718
Year Built: 2016
Amenities
Built-in Features
Walk-In Closet(s)
Feature Descriptions
Additional rooms: Loft, Heated Sun Room
Additional Structures: Pergola
Appliances: Range, Microwave, Dishwasher, Refrigerator, Washer, Dryer, Wine Refrigerator
Association Includes: Insurance
Bath Features: Separate Shower
Exterior: Vinyl Siding, Brick
HOA Fee: 320/ Annually
Lot Dimensions: 10019
Other Equipment: CO Detectors, Ceiling Fan(s)
Parcel#: 0901202008
Parking: Asphalt, Garage Door Opener, Yes, Garage Owned, Attached, Garage
Sewer: Public Sewer
Total Rooms: 8
Township: Na-Au-Say
Water: Public
Room Sizes
Loft: 13X9
Heated Sun Room: 14X9
Bedroom 2: 12X10
Bedroom 3: 11X10
Family Room: 14X13
Kitchen: 14X13
Living Room: 16X11
Primary Bedroom: 16X13
Local Schools
High School: Minooka Community High School
Middle School: Minooka Junior High School
Elementary School: Jones Elementary School
School District: District 111
Listed By / Shown By
Listed By
Agency Name: Legacy Properties, A Sarah Leonard Company, LLC
Agency Phone: 224-999-9100
Shown By
Agency Title: Gambino Realtors
Agency Phone: 815-282-2222

Estimate Your Payment
Estimated Payment
$ 2,695.09 per month $1,771.50 Principal & Interest $809.83 Property Tax $113.75 Homeowner's Insurance
1506 Kempton Street | MLS# 12730004
This single family home located at 1506 Kempton Street, Joliet, IL 60431 is currently listed for sale with an asking price of $390,000. This property was built in 2016 and has 3 bedrooms and 2 full and 1 partial baths with 2026 sq. ft. Kempton Street is located in the Neustoneshire subdivision within the District 111 school district. Search Neustoneshire real estate on www.gogambino.com today.