
BEDS3
BATHS2 full 1 partial
SQUARE FEET2,026
MLS#12749213
STATUSNew
PROPERTY TYPEResidential - Single Family
SUBDIVISIONNeustoneshire
SCHOOLDistrict 111
Property Description
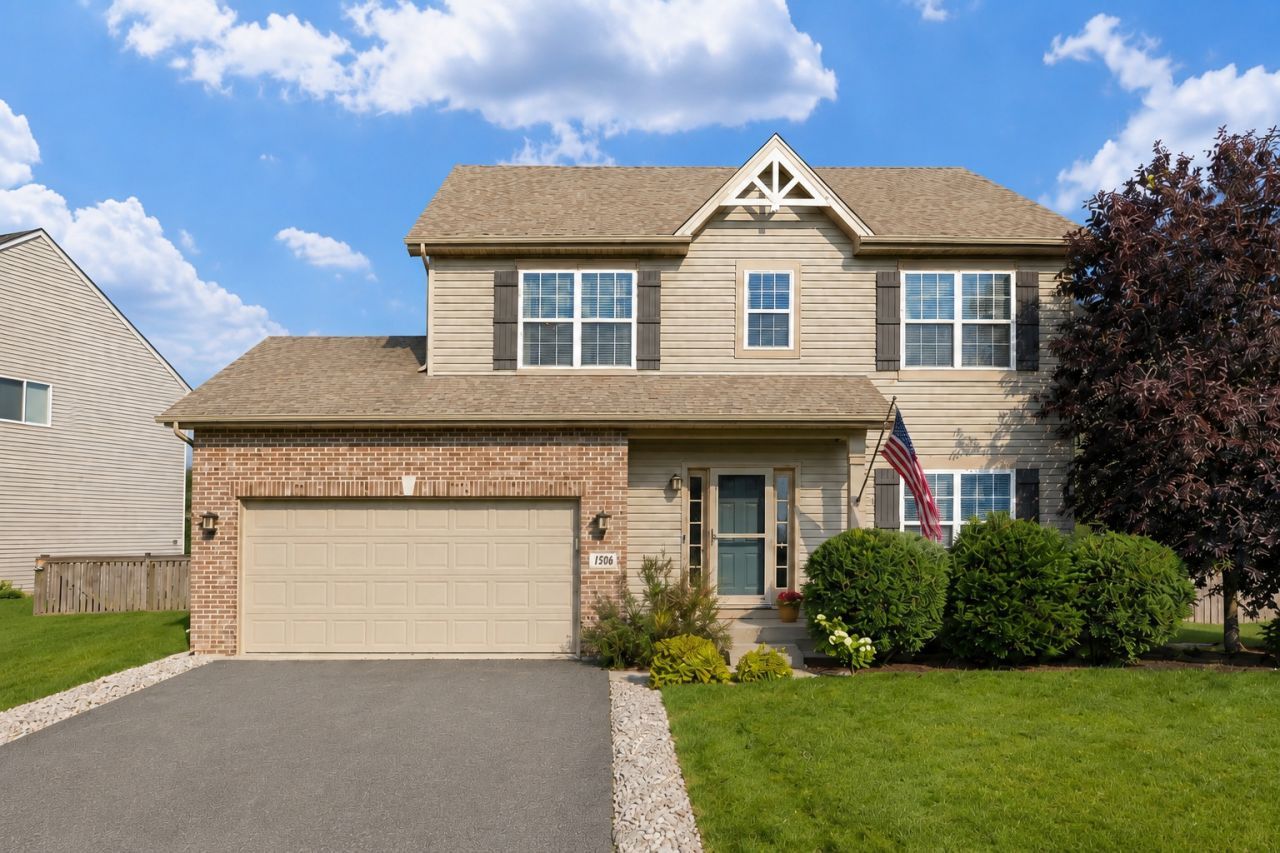
Three bedrooms plus a second-floor loft - an ideal home office, media room, or playroom - in Minooka School District 111. This 2016-built two-story in Neustoneshire backs to one of the best outdoor spaces in the subdivision: a heated sunroom off the kitchen opening to an expansive deck, pergola, and fully fenced yard. The main level runs bright and open under 9-foot ceilings. A formal living room at the front works as a sitting room or dedicated office. The family room flows into a kitchen with a large center island and breakfast bar, generous cabinetry and counter space, and a full appliance package including a wine refrigerator. The sunroom extends the living space year-round and looks out over the yard. Upstairs, the primary suite offers two walk-in closets and a private bath with dual vanities and separate shower. Two more generously sized bedrooms, a full hall bath, and the loft complete the second floor. A full unfinished basement is ready for a rec room, gym, or workshop. Insulated two-car attached garage. Washer and dryer included. Minutes to parks, shopping, and I-55/I-80.
Property Features
Property Type: Residential - Single Family
Basement: Yes
Basement: Unfinished, Full
Cooling: Central Air
Garage: 2
Heating: Natural Gas, Forced Air
Lot Size: 0.23 Acres
Taxes: $9,718
Year Built: 2016
Amenities
Built-in Features
Walk-In Closet(s)
Feature Descriptions
Additional rooms: Loft, Heated Sun Room
Additional Structures: Pergola
Appliances: Range, Microwave, Dishwasher, Refrigerator, Washer, Dryer, Wine Refrigerator
Association Includes: Insurance
Bath Features: Separate Shower
Exterior: Vinyl Siding, Brick
HOA Fee: 320/ Annually
Lot Dimensions: 10019
Other Equipment: CO Detectors, Ceiling Fan(s)
Parcel#: 0901202008
Parking: Asphalt, Garage Door Opener, Yes, Garage Owned, Attached, Garage
Sewer: Public Sewer
Total Rooms: 8
Township: Na-Au-Say
Water: Public
Room Sizes
Loft: 13X9
Heated Sun Room: 14X9
Bedroom 2: 12X10
Bedroom 3: 11X10
Family Room: 14X13
Kitchen: 14X13
Living Room: 16X11
Primary Bedroom: 16X13
Local Schools
High School: Minooka Community High School
Middle School: Minooka Junior High School
Elementary School: Jones Elementary School
School District: District 111
Listed By / Shown By
Listed By
Agency Name: Legacy Properties, A Sarah Leonard Company, LLC
Agency Phone: 224-999-9100
Shown By
Agency Title: Gambino Realtors
Agency Phone: 815-282-2222

Estimate Your Payment
Estimated Payment
$ 2,646.26 per month $1,725.62 Principal & Interest $809.83 Property Tax $110.80 Homeowner's Insurance
1506 Kempton Street | MLS# 12749213
This single family home located at 1506 Kempton Street , Joliet, IL 60431 is currently listed for sale with an asking price of $379,900. This property was built in 2016 and has 3 bedrooms and 2 full and 1 partial baths with 2026 sq. ft. Kempton Street is located in the Neustoneshire subdivision within the District 111 school district. Search Neustoneshire real estate on www.gogambino.com today.