
BEDS4
BATHS3 full 1 partial
SQUARE FEET2,776
MLS#12750188
STATUSNew
PROPERTY TYPEResidential - Single Family
SCHOOLDistrict 207
Property Description
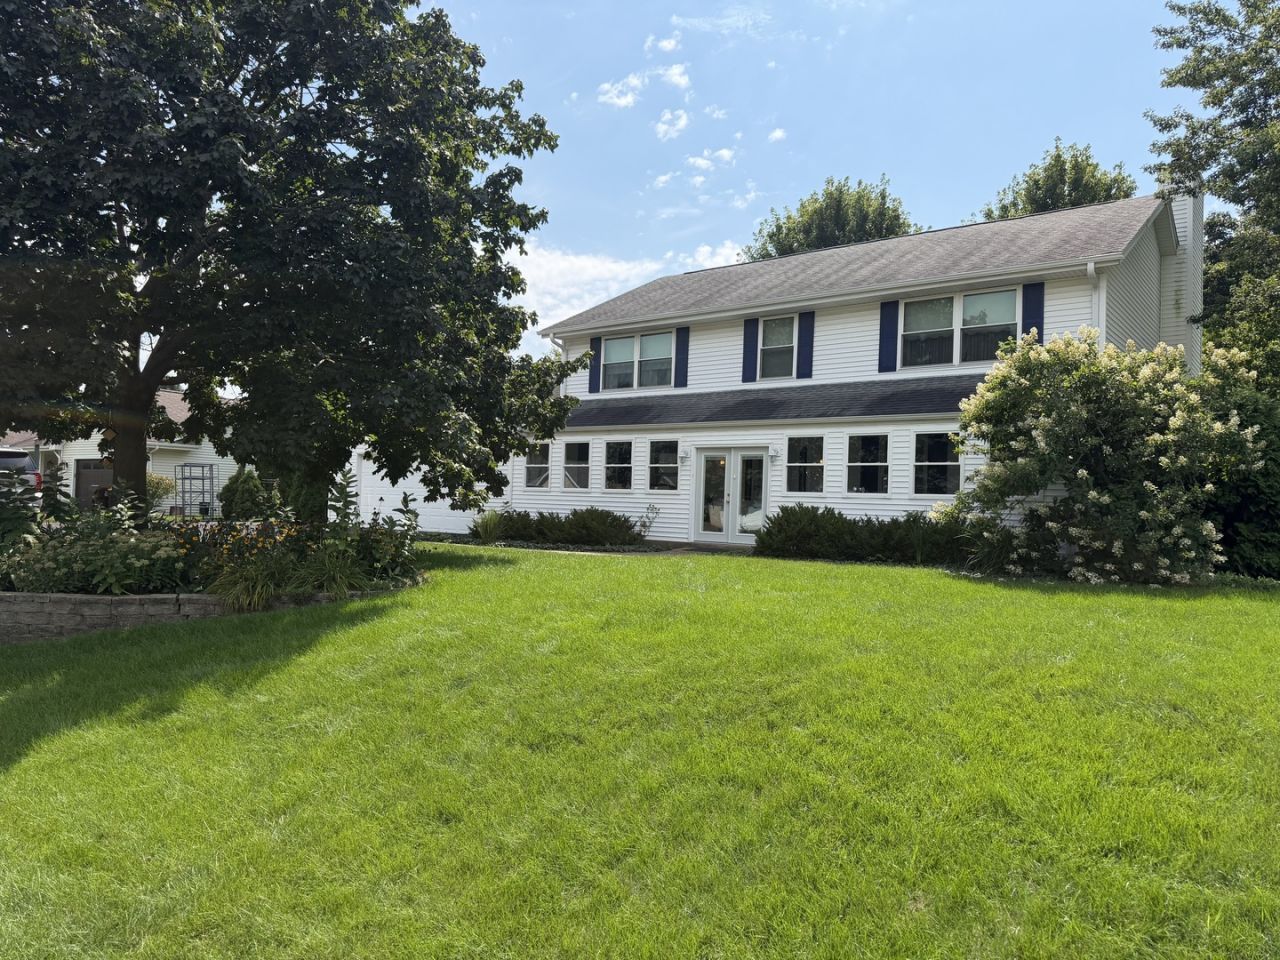
This 4 bedroom, 3.5 bath Rockton home offers the space and flexibility you've been looking for. Custom built and loved by its original owner, this home features an inviting 4-season sunroom, beautiful landscaping, a custom bird watching station, and generous living areas throughout. Situated on a corner lot in the Rockton/Hononegah Community High School District, the finished basement features a full bathroom and kitchen, offering even more space and versatility for whatever your needs may be. Recent updates include a water heater, furnace with Aprilaire, central air, and washer (2023), along with two refrigerators and a wall oven (2024) and a new water filter (2025). A warm and inviting home with plenty of possibilities, waiting for someone to make it their own. Property is being sold As-Is.
Property Features
Property Type: Residential - Single Family
Basement: Finished, Full
Basement: Yes
Cooling: Central Air
Fireplaces: 1
Garage: 2.5
Heating: Natural Gas
Lot Size: 0.40 Acres
Taxes: $7,663
Year Built: 1994
Feature Descriptions
Additional rooms: Other Room
Association Includes: None
Exterior: Vinyl Siding
Lot Dimensions: 123.36x130x139.27x130.97
Parcel#: 0419256011
Parking: Yes, Attached, Garage
Sewer: Public Sewer
Total Rooms: 8
Township: Rockton
Water: Public
Room Sizes
Other Room: 15X15
Bedroom 2: 11X18
Bedroom 3: 12X13
Bedroom 4: 14X12
Dining Room: 15X10
Family Room: 24X22
Kitchen: 21X10
Living Room: 15X15
Primary Bedroom: 15X15
Local Schools
High School: Hononegah High School
Middle School: Hononegah High School
Elementary School: Hononegah High School
School District: District 207
Listed By / Shown By
Listed By
Agency Name: Gambino Realtors Home Builders
Agent Name: Carol Ortiz
Agency Phone: 815-282-2222
Estimate Your Payment
Estimated Payment
$ 2,668.85 per month $1,907.77 Principal & Interest $638.58 Property Tax $122.50 Homeowner's Insurance
1506 Torch Pine Drives | MLS# 12750188
This single family home located at 1506 Torch Pine Drives , Rockton, IL 61072 is currently listed for sale by Gambino Realtors Home Builders, with an asking price of $420,000. This property was built in 1994 and has 4 bedrooms and 3 full and 1 partial baths with 2776 sq. ft. Torch Pine Drives is located within the District 207 school district. Search Rockton real estate on www.gogambino.com today.