
BEDS4
BATHS3 full
SQUARE FEET3,306
MLS#12696700
STATUSPending
PROPERTY TYPEResidential - Single Family
SCHOOLDistrict 40
Property Description
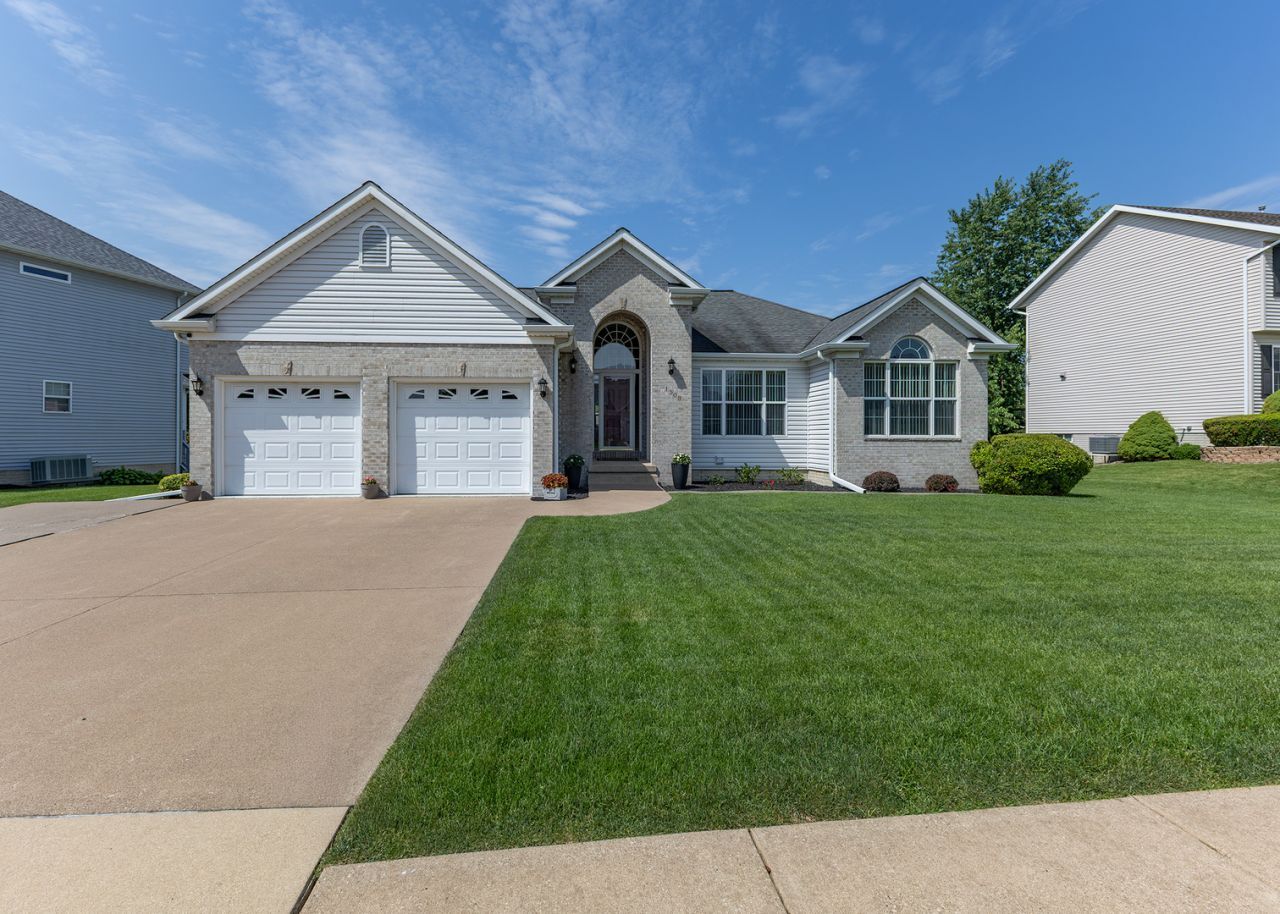
Inviting brick entry with view into great room is enhanced by arched window! Brick and vinyl enhance the dramatic front elevation showcased by sleek lines and decorative windows. Fireplace in great room framed by sunny windows. Dining room nestled between great room and superb kitchen/breakfast & screened porch area. Design of sleeping areas places buffer between secondary bedrooms and master suite. Oversized 22x22 attached garage with additional space for a workbench, plus a utility garage tucked behind the house which offers plenty of storage for all your garden supplies & lawn tractor. The full finished walkout basement includes a full bath, 4th bedroom, sewing room & spacious rec/family rooms. Quality throughout! Don't miss this great opportunity! Subject to seller obtaining & maintaining home of choice.
Property Features
Property Type: Residential - Single Family
Basement: Finished,8 ft + pour, Concrete, Rec/Family Area, Sleeping Area, Storage Space, Full, Walk-Out Access
Basement: Yes
Cooling: Central Air
Fireplaces: 2
Garage: 2
Heating: Natural Gas
Home Style: Ranch
Lot Size: 0.30 Acres
Taxes: $7,697
Year Built: 2001
Amenities
Vaulted Ceiling(s)
1st Floor Bedroom
1st Floor Full Bath
Walk-In Closet(s)
Feature Descriptions
Additional rooms: Sewing Room, Screened Porch
Appliances: Range, Microwave, Dishwasher, Refrigerator, Washer, Dryer, Disposal, Stainless Steel Appliance(s), Range Hood, Water Softener, Water Softener Owned, Electric Oven
Association Includes: None
Bath Features: Full Body Spray Shower
Dining Room: Separate
Exterior: Vinyl Siding
Fireplace: Gas Log
Fireplace Location(s): Family Room, Great Room
Laundry: Main Level, Gas Dryer Hookup, In Unit, Sink
Lot: Irregular Lot, Legal Non-Conforming, Level
Parcel#: 1726224009
Parking: Concrete, Garage Door Opener, Yes, Garage Owned, Attached, Garage
Sewer: Public Sewer
Total Rooms: 9
Township: Coal Valley
Water: Public
Room Sizes
Sewing Room: 13X9
Screened Porch: 12X16
Bedroom 2: 11X11
Bedroom 3: 11X11
Bedroom 4: 11X14
Dining Room: 12X10
Family Room: 27X18
Kitchen: 14X13
Laundry: 9X6
Living Room: 15X21
Primary Bedroom: 15X13
Local Schools
High School: Moline High School
Middle School: John Deere Middle School
Elementary School: Bicentennial Elementary
School District: District 40
Listed By / Shown By
Listed By
Agency Name: RE/MAX Concepts Moline
Agency Phone: 309-757-1818
Shown By
Agency Title: Gambino Realtors
Agency Phone: 815-282-2222

Estimate Your Payment
Estimated Payment
$ 2,599.18 per month $1,839.64 Principal & Interest $641.42 Property Tax $118.13 Homeowner's Insurance
1508 E 5th Street | MLS# 12696700
This single family home located at 1508 E 5th Street, Coal Valley, IL 61240 is currently listed for sale with an asking price of $405,000. This property was built in 2001 and has 4 bedrooms and 3 full baths with 3306 sq. ft. E 5th Street is located within the District 40 school district. Search Coal Valley real estate on www.gogambino.com today.