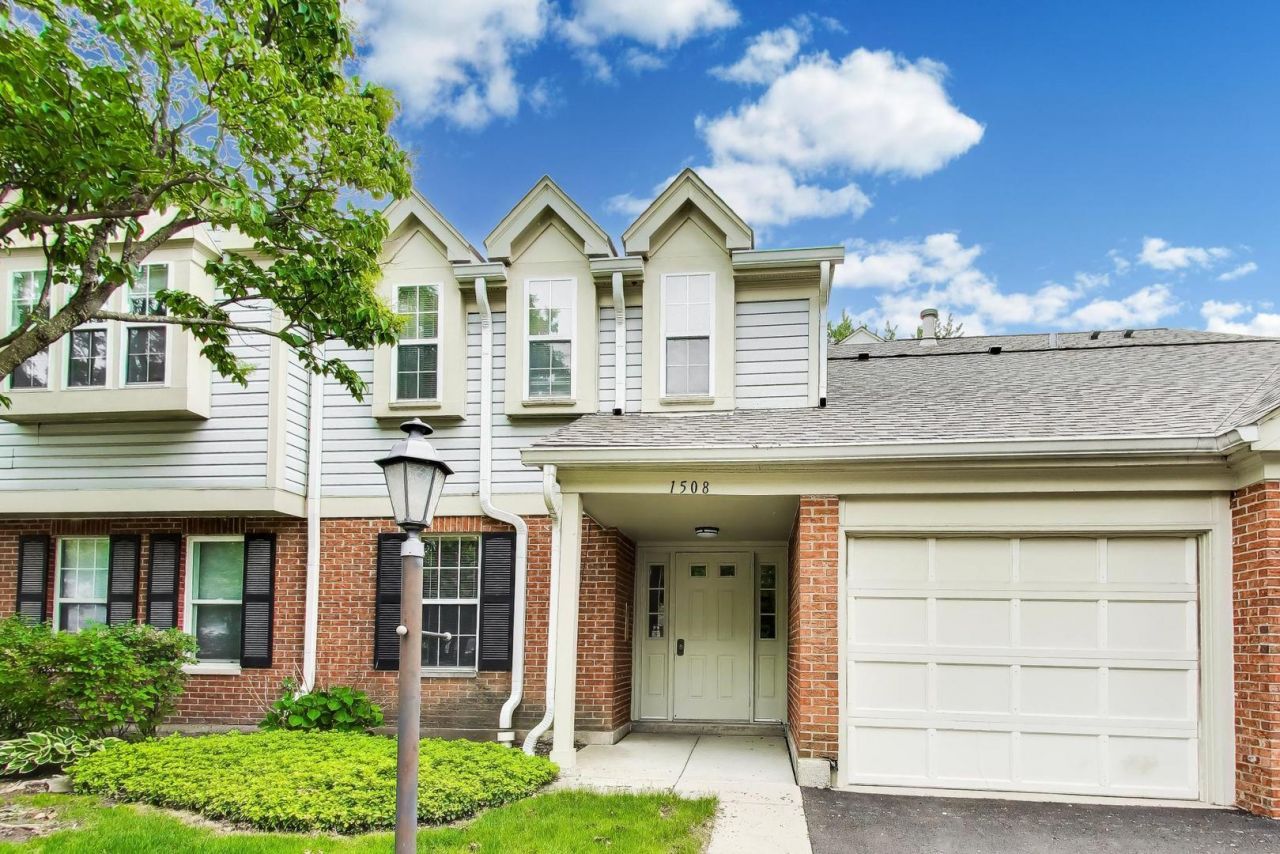

BEDS2
BATHS2 full
SQUARE FEET1,302
MLS#12654531
STATUSNew
PROPERTY TYPEResidential - Condominium
SUBDIVISIONArlington Club
SCHOOLDistrict 214
Property Description
Welcome to this beautifully maintained condo in the highly sought-after Arlington Club community! Tucked away in a super quiet interior location, this home offers a peaceful retreat surrounded by lush greenery, winding walking paths, scenic ponds, and resort-style amenities. Enjoy access to 2 swimming pools, and a clubhouse. Inside, the open and airy floor plan is enhanced by vaulted ceilings and an abundance of natural light. The spacious kitchen features quality cherry cabinets, granite countertop, stylish backsplash and a large pantry closet. Living room is enhanced by a gas fireplace. Double sliders off the living and dining areas lead out to a large balcony creating a feeling of living in a treehouse. The home offers 2 bedrooms and 2 full baths, along with a generously sized laundry room complete with washer and dryer. Additional highlights include an attached one-car garage, plenty of guest parking, and low-maintenance. Conveniently located close to major roads, shopping, and restaurants, this home combines comfort, convenience, and a nature-filled setting all in one.
Property Features
Property Type: Residential - Condominium
Basement: None
Cooling: Central Air
Fireplaces: 1
Garage: 1
Heating: Natural Gas, Forced Air
Lot Size: Common
Roof Type: Asphalt
Stories: 1.0
Taxes: $5,111
Year Built: 1988
Amenities
Vaulted Ceiling(s)
Open Floorplan
Feature Descriptions
Additional rooms: No additional rooms
Appliances: Range, Microwave, Dishwasher, Refrigerator, Washer, Dryer, Disposal, Humidifier
Association Amenities: Bike Room/Bike Trails, Park, Party Room, Pool
Association Includes: Water, Insurance, Clubhouse, Pool, Exterior Maintenance, Lawn Care, Scavenger, Snow Removal
Dining Room: L-shaped
Exterior: Brick
Fireplace: Gas Log, Gas Starter
Fireplace Location(s): Living Room
HOA Fee: 403/ Monthly
Laundry: Washer Hookup, In Unit, Laundry Closet
Lot Dimensions: Common
Other Equipment: TV-Cable, TV Antenna, Intercom, Ceiling Fan(s)
Parcel#: 03043020371365
Parking: Asphalt, Garage Door Opener, Yes, Garage Owned, Attached, Garage
Pet Allowed: Cats OK, Dogs OK
Sewer: Public Sewer
Total Rooms: 5
Township: Wheeling
Water: Public
Room Sizes
Bedroom 2: 18X13
Dining Room: 9X9
Kitchen: 13X10
Laundry: 8X5
Living Room: 17X15
Primary Bedroom: 16X12
Local Schools
High School: Buffalo Grove High School
Middle School: Cooper Middle School
Elementary School: Joyce Kilmer Elementary School
School District: District 214
Listed By / Shown By
Listed By
Agency Name: @properties Christie's International Real Estate
Agency Phone: 847-367-0500
Shown By
Agency Title: Gambino Realtors
Agency Phone: 815-282-2222

Estimate Your Payment
Estimated Payment
$ 1,803.60 per month $1,294.56 Principal & Interest $425.92 Property Tax $83.13 Homeowner's Insurance
1508 Seville Court, Unit C2 | MLS# 12654531
This condo located at 1508 Seville Court, Unit C2, Wheeling, IL 60090 is currently listed for sale with an asking price of $285,000. This property was built in 1988 and has 2 bedrooms and 2 full baths with 1302 sq. ft. Seville Court, Unit C2 is located in the Arlington Club subdivision within the District 214 school district. Search Arlington Club real estate on www.gogambino.com today.