
BEDS3
BATHS2 full
SQUARE FEET1,207
MLS#12772235
STATUSPrice Change
PROPERTY TYPEResidential - Single Family
SCHOOLDistrict 220
Property Description
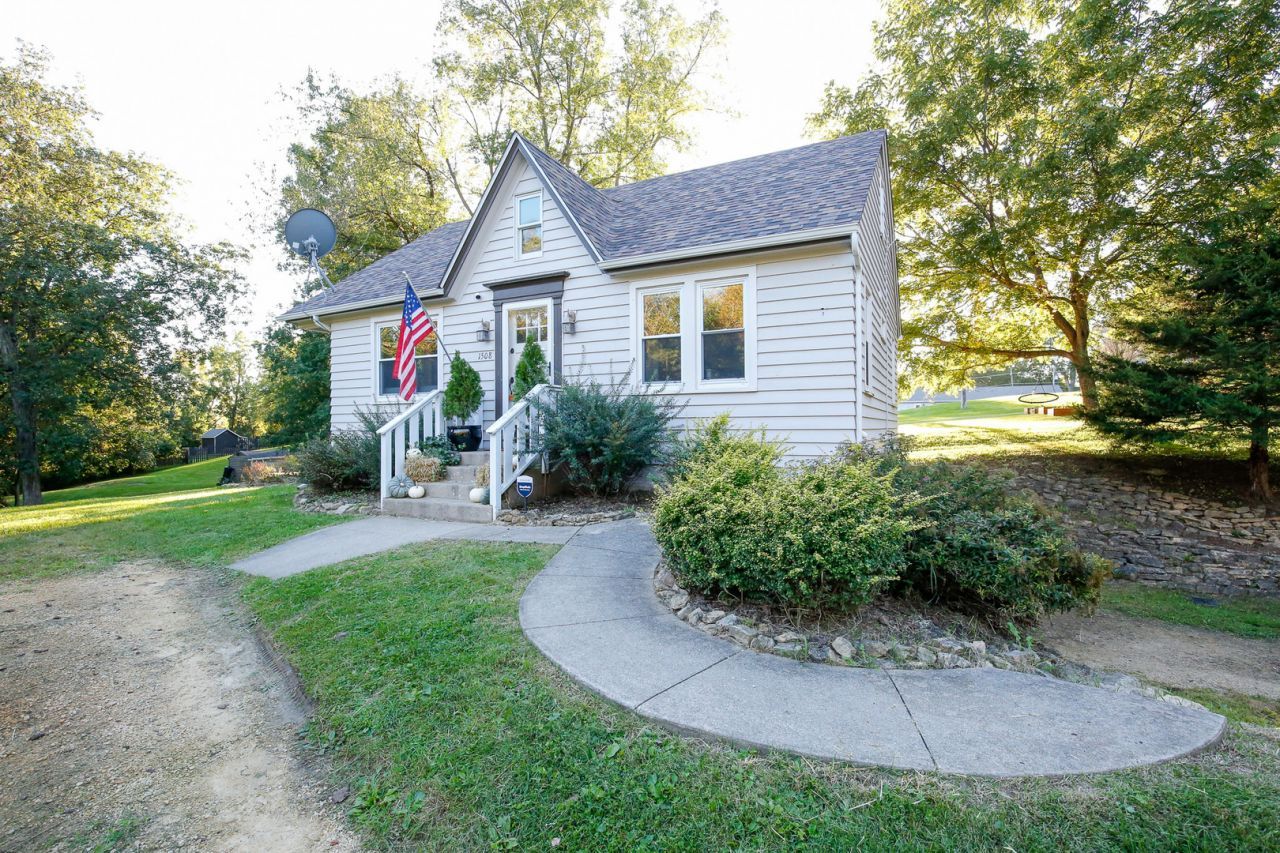
This charming 3-bedroom, 2-bath home offers approximately 1,200 sq ft of living space on an impressive .95-acre lot! Inside, you'll find hardwood flooring, updated bathrooms, an unfinished basement, and an attached basement garage. Major improvements have already been completed, including all-new PEX plumbing throughout, a whole-house water filtration system, new water softener, new kitchen appliances, and a new washer and dryer that stay with the home. The roof, gutters, and downspouts were all replaced in 2024. Outside, enjoy the spacious yard with established garden and flower beds, fruit trees, and plenty of room to relax, play, or entertain. With important updates already taken care of and plenty of opportunity to personalize the remaining spaces, this property offers a great combination of character, functionality, and outdoor space.
Property Features
Property Type: Residential - Single Family
Basement: Yes
Basement: Unfinished, Full
Cooling: Central Air
Garage: 1
Heating: Natural Gas
Home Style: Cape Cod
Lot Size: 0.95 Acres
Taxes: $3,549
Year Built: 1935
Feature Descriptions
Additional rooms: No additional rooms
Appliances: Range, Microwave, Dishwasher, Refrigerator, Washer, Dryer
Association Includes: None
Dining Room: Separate
Exterior: Wood Siding
Lot Dimensions: 150 x 276
Parcel#: 16042060150000
Parking: Yes, Attached, Garage
Sewer: Septic Tank
Total Rooms: 6
Township: Nashua
Water: Well
Room Sizes
Bedroom 2: 12X9
Bedroom 3: 12X10
Dining Room: 13X9
Kitchen: 13X7
Living Room: 16X11
Primary Bedroom: 22X15
Local Schools
School District: District 220
Listed By / Shown By
Listed By
Agency Name: Re/Max of Rock Valley
Agency Phone: 815-732-9100
Shown By
Agency Title: Gambino Realtors
Agency Phone: 815-282-2222

Estimate Your Payment
Estimated Payment
$ 1,209.37 per month $858.50 Principal & Interest $295.75 Property Tax $55.13 Homeowner's Insurance
1508 W Washington Street | MLS# 12772235
This single family home located at 1508 W Washington Street, Oregon, IL 61061 is currently listed for sale with an asking price of $189,000. This property was built in 1935 and has 3 bedrooms and 2 full baths with 1207 sq. ft. W Washington Street is located within the District 220 school district. Search Oregon real estate on www.gogambino.com today.