
BEDS4
BATHS2 full
SQUARE FEET2,158
MLS#12763780
STATUSNew
PROPERTY TYPEResidential - Single Family
SCHOOLDistrict 214
Property Description
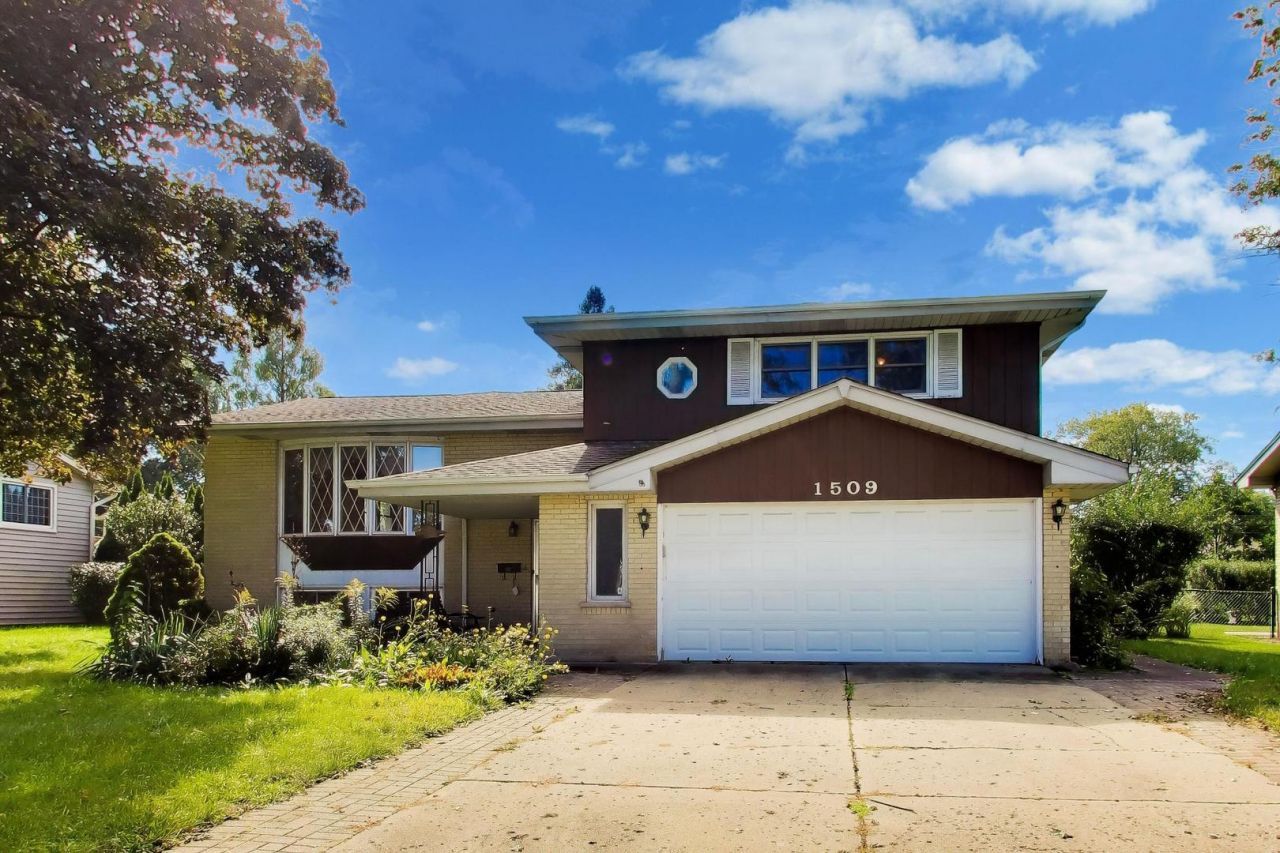
ESTATE SALE! This expanded split level home in Mount Prospect is ready for its next owner. The home features 4 bedrooms and two full bathrooms across 4 levels. The front foyer has stairs leading up to the main level, that consists of the living room, dining room, expanded kitchen with a breakfast area and vaulted ceilings, and a bedroom off the kitchen. Upstairs has three bedrooms and one full bathroom. The lower level walkout has a family room and another full bathroom. This level also leads out to a large screened porch or three seasons room. One level down from there is a large rec room, some office space, and the laundry/utility room. The home also has a 2-car attached garage and a large yard. Additional features include a newer furnace and A/C, a back-up generator, security system, and a shed. The house needs updating, but has good bones. Property is being sold as-is.
Property Features
Property Type: Residential - Single Family
Basement: Yes
Basement: Finished, Partial
Cooling: Central Air
Garage: 2
Heating: Natural Gas
Home Style: Split Level
Lot Size: 0.23 Acres
Roof Type: Asphalt
Taxes: $8,834
Year Built: 1965
Amenities
Vaulted Ceiling(s)
1st Floor Bedroom
Feature Descriptions
Additional rooms: Breakfast Room, Recreation Room, Office, Sitting Room, Utility Room-Lower Level
Additional Structures: Shed(s)
Association Includes: None
Dining Room: Separate
Exterior: Brick, Frame
Laundry: Gas Dryer Hookup, In Unit
Lot Dimensions: 10010
Other Equipment: Security System, Sump Pump, Backup Sump Pump;, Generator, Water Heater-Gas
Parcel#: 03354170030000
Parking: Concrete, Garage Door Opener, Yes, Garage Owned, Attached, Garage
Security: yes
Sewer: Public Sewer
Total Rooms: 12
Township: Wheeling
Water: Lake Michigan
Room Sizes
Breakfast Room: 9X14
Recreation Room: 13X14
Office: 8X12
Sitting Room: 12X19
Bedroom 2: 13X10
Bedroom 3: 10X11
Bedroom 4: 11X10
Dining Room: 11X9
Family Room: 17X14
Kitchen: 17X14
Laundry: 10X11
Living Room: 13X19
Primary Bedroom: 12X14
Local Schools
High School: John Hersey High School
Middle School: River Trails Middle School
Elementary School: Indian Grove Elementary School
School District: District 214
Listed By / Shown By
Listed By
Agency Name: @properties Christie's International Real Estate
Agency Phone: 708-246-0500
Shown By
Agency Title: Gambino Realtors
Agency Phone: 815-282-2222

Estimate Your Payment
Estimated Payment
$ 3,370.69 per month $2,475.56 Principal & Interest $736.17 Property Tax $158.96 Homeowner's Insurance
1509 E Thayer Street | MLS# 12763780
This single family home located at 1509 E Thayer Street , Mount Prospect, IL 60056 is currently listed for sale with an asking price of $545,000. This property was built in 1965 and has 4 bedrooms and 2 full baths with 2158 sq. ft. E Thayer Street is located within the District 214 school district. Search Mount Prospect real estate on www.gogambino.com today.