
BEDS3
BATHS1 full
SQUARE FEET1,107
MLS#12719059
STATUSNew
PROPERTY TYPEResidential - Single Family
SUBDIVISIONHoliday Hills
SCHOOLDistrict 156
Property Description
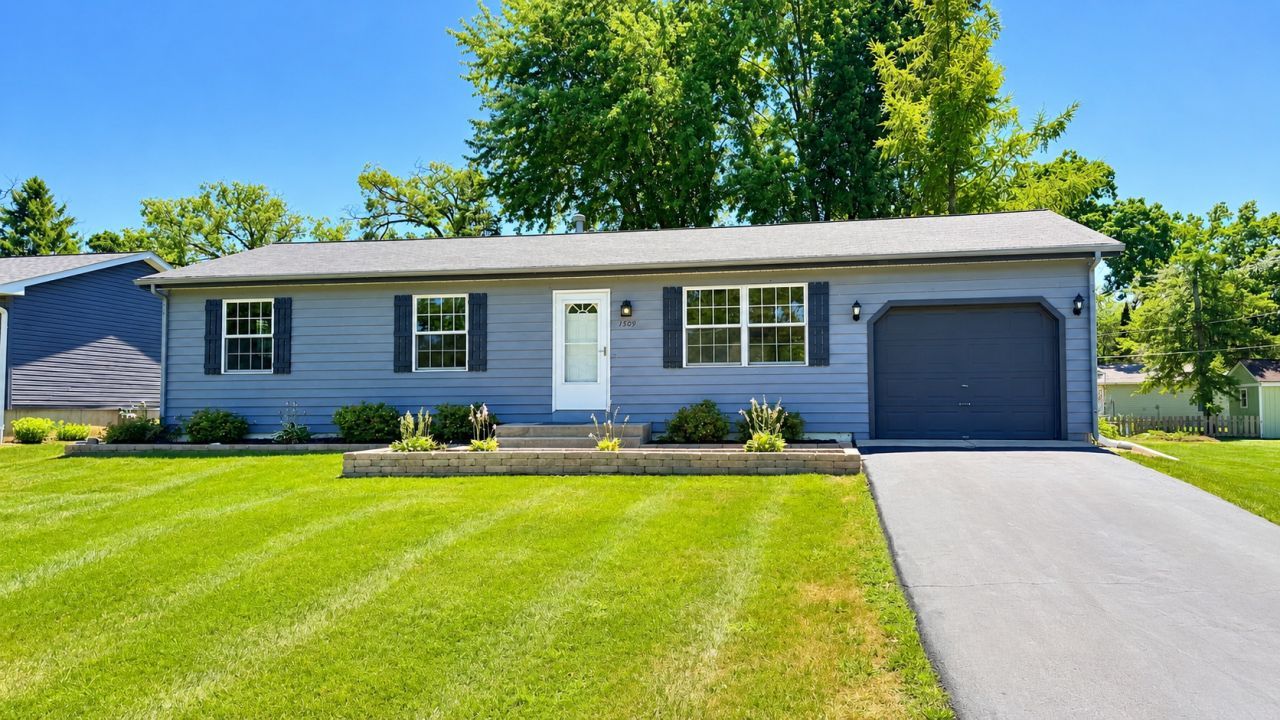
Welcome to 1509 Hickory St.! This move-in ready, three-bedroom home is situated on a spacious lot and offers a bright, open-concept layout perfect for everyday living and entertaining. The kitchen flows seamlessly into the dining area, creating a welcoming space for family and friends. Pella windows throughout, newer roof, fresh exterior paint. Step outside to the freshly painted expansive deck, offering ample room for grilling, outdoor dining, lounge chairs, and relaxing all summer long. Whether you're a first-time homebuyer or looking to downsize, this home is the perfect place to call home.
Property Features
Property Type: Residential - Single Family
Basement: None
Cooling: Central Air
Garage: 1
Heating: Natural Gas
Home Style: Ranch
Lot Size: 0.20 Acres
Taxes: $5,632
Year Built: 1990
Feature Descriptions
Additional rooms: No additional rooms
Appliances: Range, Dishwasher, Refrigerator, Washer, Dryer
Association Includes: None
Dining Room: Kitchen/Dining Combo
Exterior: Aluminum Siding
Lot Dimensions: 79x125.5
Other Equipment: CO Detectors, Ceiling Fan(s)
Parcel#: 1518405004
Parking: Asphalt, Yes, Attached, Garage
Sewer: Septic Tank
Total Rooms: 6
Township: Nunda
Water: Public
Room Sizes
Bedroom 2: 10X11
Bedroom 3: 8X10
Dining Room: 10X13
Kitchen: 10X12
Laundry: 7X6
Living Room: 16X11
Primary Bedroom: 13X12
Local Schools
Elementary School: Edgebrook Elementary School
School District: District 156
Listed By / Shown By
Listed By
Agency Name: Keller Williams North Shore West
Agency Phone: 847-383-6600
Shown By
Agency Title: Gambino Realtors
Agency Phone: 815-282-2222

Estimate Your Payment
Estimated Payment
$ 1,822.85 per month $1,271.85 Principal & Interest $469.33 Property Tax $81.67 Homeowner's Insurance
1509 Hickory Street | MLS# 12719059
This single family home located at 1509 Hickory Street , McHenry, IL 60051 is currently listed for sale with an asking price of $279,999. This property was built in 1990 and has 3 bedrooms and 1 full baths with 1107 sq. ft. Hickory Street is located in the Holiday Hills subdivision within the District 156 school district. Search Holiday Hills real estate on www.gogambino.com today.