
BEDS4
BATHS3 full 1 partial
SQUARE FEET2,200
MLS#12697424
STATUSNew
PROPERTY TYPEResidential - Townhouse
SUBDIVISIONWellington Park
SCHOOLDistrict 211
Property Description
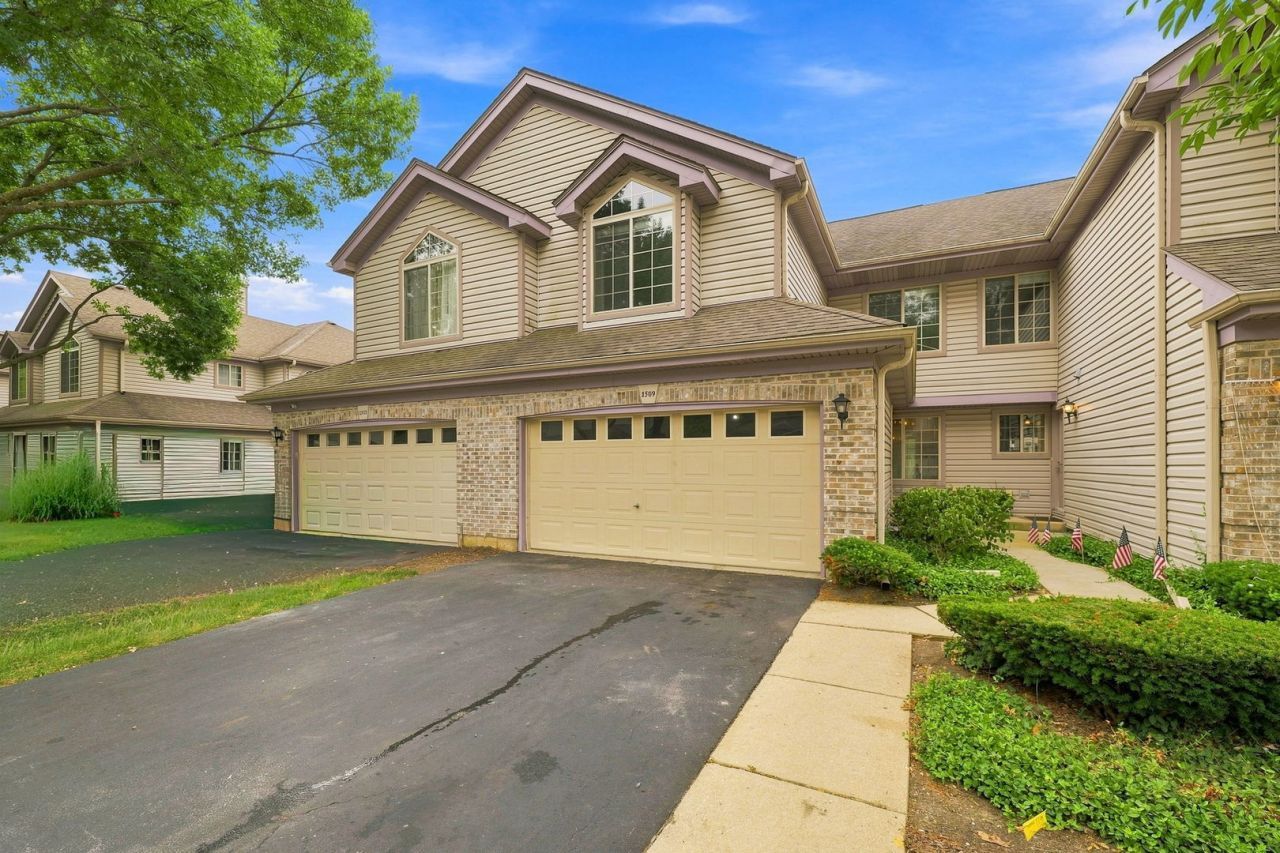
Move-in ready 4-bedroom, 3.5-bath townhome in desirable Palatine! Freshly painted throughout and featuring newer stainless steel appliances, this spacious home offers an open floor plan, an attached 2-car garage, and a fully finished walk-out basement with a full bath-perfect for additional living space or guests. The primary suite includes a private en-suite bath and a large walk-in closet. Conveniently located near shopping, dining, parks, Metra, and major highways. Also right next to forest preserve, prefect for biking. Don't miss this exceptional opportunity!
Property Features
Property Type: Residential - Townhouse
Basement: Finished, Full, Walk-Out Access
Basement: Yes
Cooling: Central Air
Fireplaces: 1
Garage: 2
Heating: Natural Gas
Lot Size: 1,956
Roof Type: Asphalt
Stories: 2.0
Taxes: $8,234
Year Built: 1994
Amenities
Vaulted Ceiling(s)
Walk-In Closet(s)
Granite Counters
Feature Descriptions
Additional rooms: Utility Room-Lower Level
Association Includes: Insurance, Lawn Care, Snow Removal
Exterior: Vinyl Siding
Fireplace: Gas Log, Gas Starter
Fireplace Location(s): Living Room
HOA Fee: 340/ Monthly
Laundry: Upper Level, Washer Hookup
Lot Dimensions: 1956
Parcel#: 02102280320000
Parking: Asphalt, Garage Door Opener, Yes, Garage Owned, Attached, Garage
Pet Allowed: Cats OK, Dogs OK
Sewer: Public Sewer
Total Rooms: 8
Township: Palatine
Water: Public
Room Sizes
Bedroom 2: 14X12
Bedroom 3: 11X11
Bedroom 4: 9X10
Dining Room: 11X9
Family Room: 25X11
Kitchen: 11X9
Laundry: 6X7
Living Room: 20X12
Primary Bedroom: 16X14
Local Schools
School District: District 211
Listed By / Shown By
Listed By
Agency Name: eXp Realty
Agency Phone: 888-574-9405
Shown By
Agency Title: Gambino Realtors
Agency Phone: 815-282-2222

Estimate Your Payment
Estimated Payment
$ 2,619.76 per month $1,816.92 Principal & Interest $686.17 Property Tax $116.67 Homeowner's Insurance
1509 N Saint Marks Place | MLS# 12697424
This townhouse located at 1509 N Saint Marks Place , Palatine, IL 60067 is currently listed for sale with an asking price of $400,000. This property was built in 1994 and has 4 bedrooms and 3 full and 1 partial baths with 2200 sq. ft. N Saint Marks Place is located in the Wellington Park subdivision within the District 211 school district. Search Wellington Park real estate on www.gogambino.com today.