
BEDS4
BATHS2 full
SQUARE FEET1,351
MLS#12762931
STATUSNew
PROPERTY TYPEResidential - Single Family
SCHOOLDistrict 94
Property Description
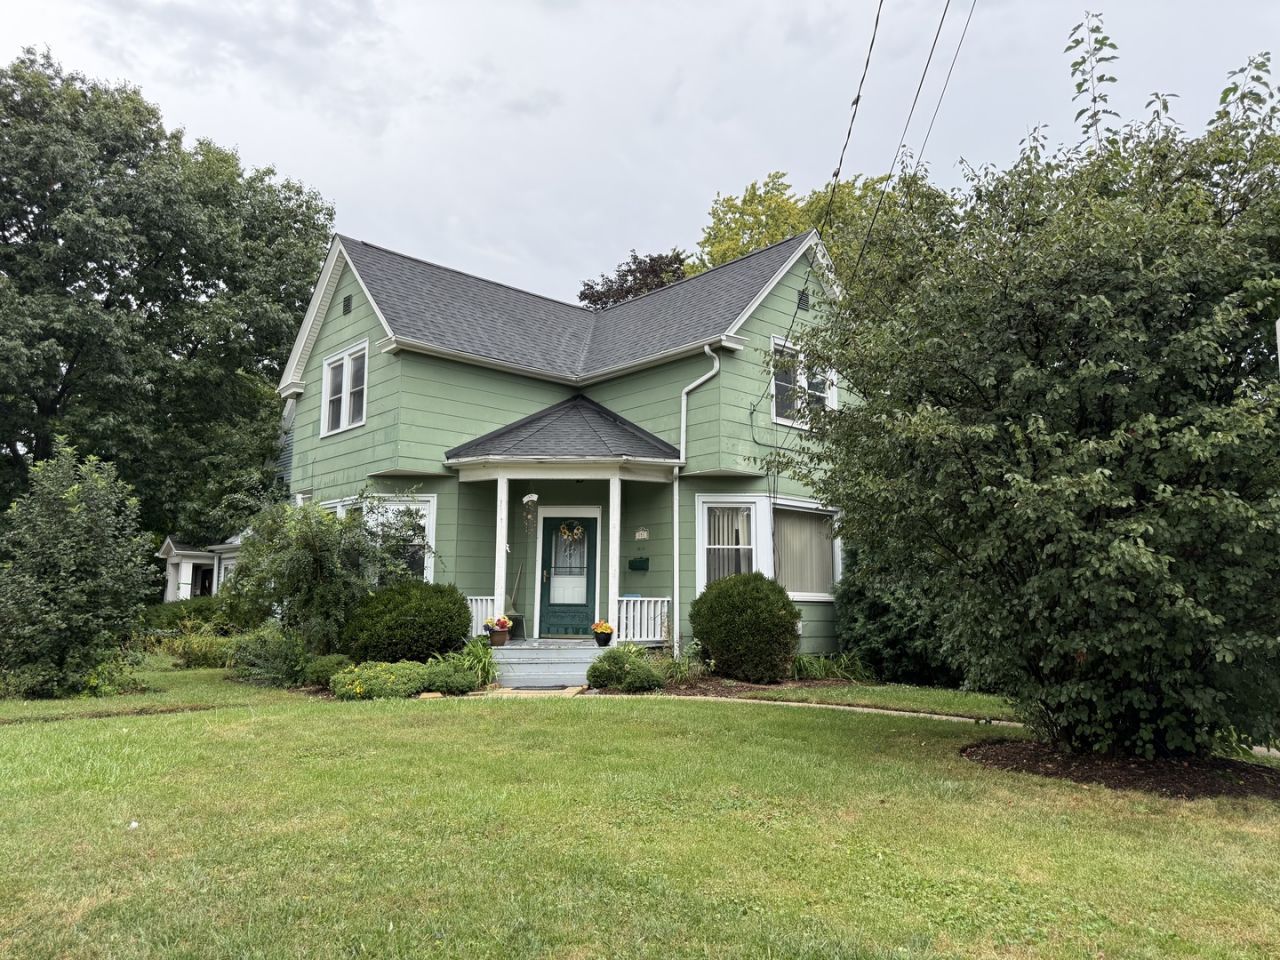
Welcome to this well-maintained Victorian home, ideally situated on a spacious corner lot. The main level features a generously sized living room with an abundance of windows that fill the space with natural light, a formal dining room, and a convenient first-floor primary bedroom. The kitchen offers oak cabinetry, Corian countertops, and plenty of functional space. Beautiful hardwood flooring extends throughout the main level. Upstairs, you will find three nicely sized bedrooms and a full bathroom. The basement provides additional storage space and includes a second full bathroom. Outside, enjoy a fully fenced backyard offering privacy and plenty of room for relaxing, gardening, or entertaining. A detached two-car garage completes the property. The home is being sold in AS-IS condition.
Property Features
Property Type: Residential - Single Family
Basement: Yes
Basement: Partially Finished, Partial
Cooling: Central Air
Garage: 2
Heating: Steam
Home Style: Victorian
Lot Size: 0.20 Acres
Roof Type: Asphalt
Taxes: $4,779
Year Built: 1890
Feature Descriptions
Additional rooms: No additional rooms
Appliances: Range, Microwave, Dishwasher, Refrigerator
Association Includes: None
Exterior: Aluminum Siding
Lot: Corner Lot
Lot Dimensions: 62X147
Parcel#: 0410126014
Parking: Yes, Garage Owned, Detached, Garage
Sewer: Public Sewer
Total Rooms: 7
Township: Winfield
Water: Public
Room Sizes
Bedroom 2: 15X13
Bedroom 3: 15X13
Bedroom 4: 11X7
Dining Room: 17X13
Kitchen: 14X13
Living Room: 17X13
Primary Bedroom: 15X13
Local Schools
School District: District 94
Listed By / Shown By
Listed By
Agency Name: Chase Real Estate LLC
Agency Phone: 630-527-0095
Shown By
Agency Title: Gambino Realtors
Agency Phone: 815-282-2222

Estimate Your Payment
Estimated Payment
$ 2,089.66 per month $1,589.35 Principal & Interest $398.25 Property Tax $102.05 Homeowner's Insurance
151 Conde Street | MLS# 12762931
This single family home located at 151 Conde Street, West Chicago, IL 60185 is currently listed for sale with an asking price of $349,900. This property was built in 1890 and has 4 bedrooms and 2 full baths with 1351 sq. ft. Conde Street is located within the District 94 school district. Search West Chicago real estate on www.gogambino.com today.