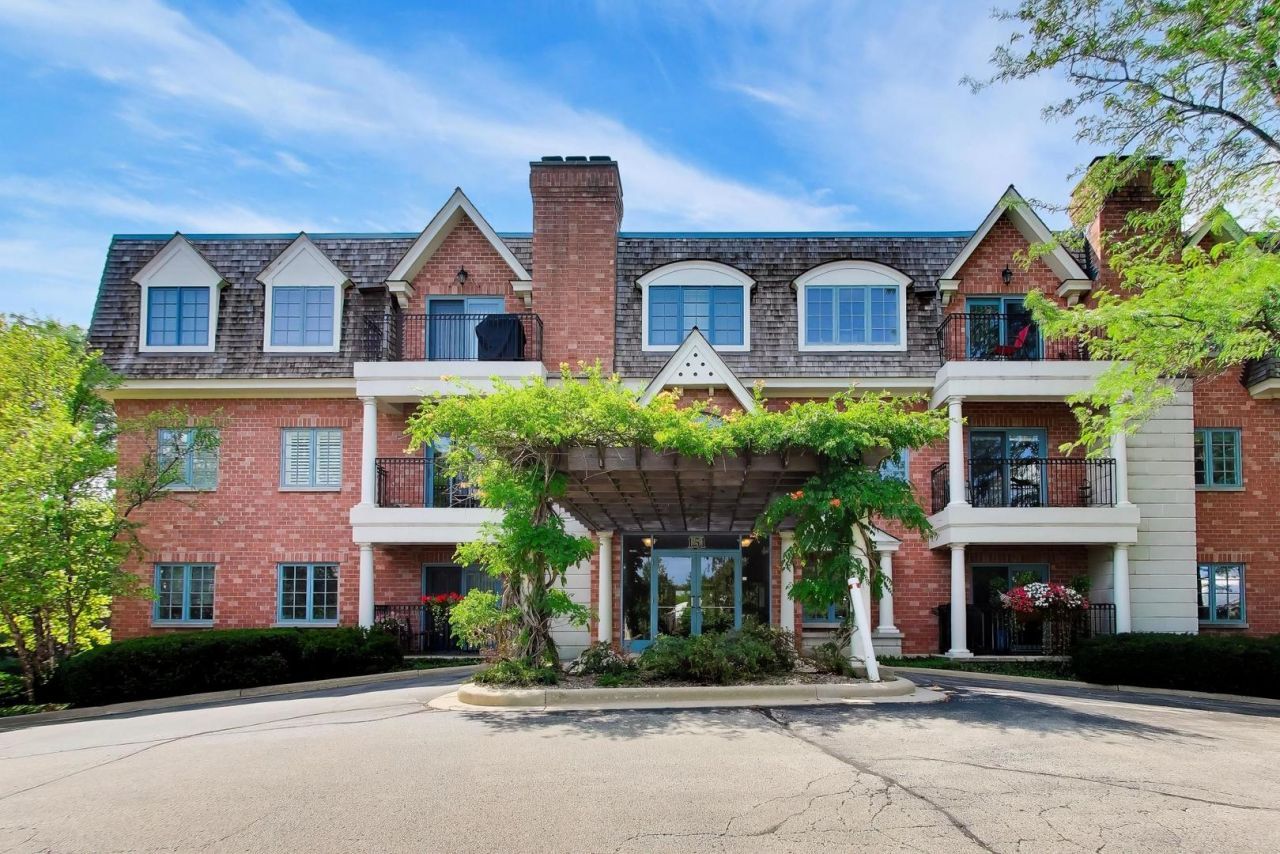

BEDS2
BATHS2 full
SQUARE FEET1,670
MLS#12716330
STATUSNew
PROPERTY TYPEResidential - Condominium
SCHOOLDistrict 115
Property Description
Stunning first-floor corner residence offering two bedrooms plus a den in one of the largest floor plans in the building. Thoughtfully designed with an open, flowing layout, this beautifully updated condo features 9-foot ceilings, elegant crown molding, wide-plank flooring, and a stylish kitchen that opens seamlessly to the living and dining areas. The inviting living room is anchored by a fireplace and extends to a private balcony, creating the perfect space for relaxing or entertaining. Abundant natural light fills every room, enhancing the spacious feel throughout. Additional highlights include two heated garage parking spaces, a private storage unit, and a professionally managed HOA. Ideally located just minutes from downtown Lake Forest, Metra, the bike path, Lake Forest Beach, shopping, dining, and parks. Move-in ready and an exceptional opportunity to enjoy the best of North Shore living
Property Features
Property Type: Residential - Condominium
Basement: None
Cooling: Central Air
Fireplaces: 1
Garage: 2
Heating: Natural Gas
Lot Size: COMMON
Stories: 3.0
Taxes: $9,491
Year Built: 1997
Amenities
Walk-In Closet(s)
Feature Descriptions
Additional rooms: Den, Breakfast Room
Appliances: Double Oven, Microwave, Dishwasher, Refrigerator, Washer, Dryer, Disposal, Stainless Steel Appliance(s), Gas Cooktop
Association Amenities: Elevator in Residence, Storage
Association Includes: Heat, Water, Gas, Exterior Maintenance, Scavenger, Snow Removal
Bath Features: Separate Shower, Double Sink
Dining Room: Combined w/ LivRm
Exterior: Brick
Fireplace: Gas Log, Gas Starter
HOA Fee: 737/ Monthly
Laundry: Main Level, In Unit
Lot Dimensions: COMMON
Other Equipment: Intercom, Fire Sprinklers, CO Detectors
Parcel#: 12283071000000
Parking: Heated Garage, Yes, Garage Owned, Attached, Garage
Pet Allowed: Cats OK, Dogs OK, Number Limit, Size Limit
Sewer: Public Sewer
Total Rooms: 7
Township: Shields
Water: Public
Room Sizes
Den: 10X11
Breakfast Room: 10X6
Bedroom 2: 13X10
Dining Room: 10X13
Kitchen: 11X13
Living Room: 21X14
Primary Bedroom: 16X12
Local Schools
High School: Lake Forest High School
Middle School: Deer Path Middle School
Elementary School: Sheridan Elementary School
School District: District 115
Listed By / Shown By
Listed By
Agency Name: @properties Christie's International Real Estate
Agency Phone: 847-367-0500
Shown By
Agency Title: Gambino Realtors
Agency Phone: 815-282-2222

Estimate Your Payment
Estimated Payment
$ 3,686.47 per month $2,720.84 Principal & Interest $790.92 Property Tax $174.71 Homeowner's Insurance
151 E Laurel Avenue , Unit 104 | MLS# 12716330
This condo located at 151 E Laurel Avenue , Unit 104, Lake Forest, IL 60045 is currently listed for sale with an asking price of $599,000. This property was built in 1997 and has 2 bedrooms and 2 full baths with 1670 sq. ft. E Laurel Avenue , Unit 104 is located within the District 115 school district. Search Lake Forest real estate on www.gogambino.com today.