
BEDS3
BATHS2 full
SQUARE FEET2,327
MLS#12794214
STATUSNew
PROPERTY TYPEResidential - Single Family
SCHOOLDistrict 211
Property Description
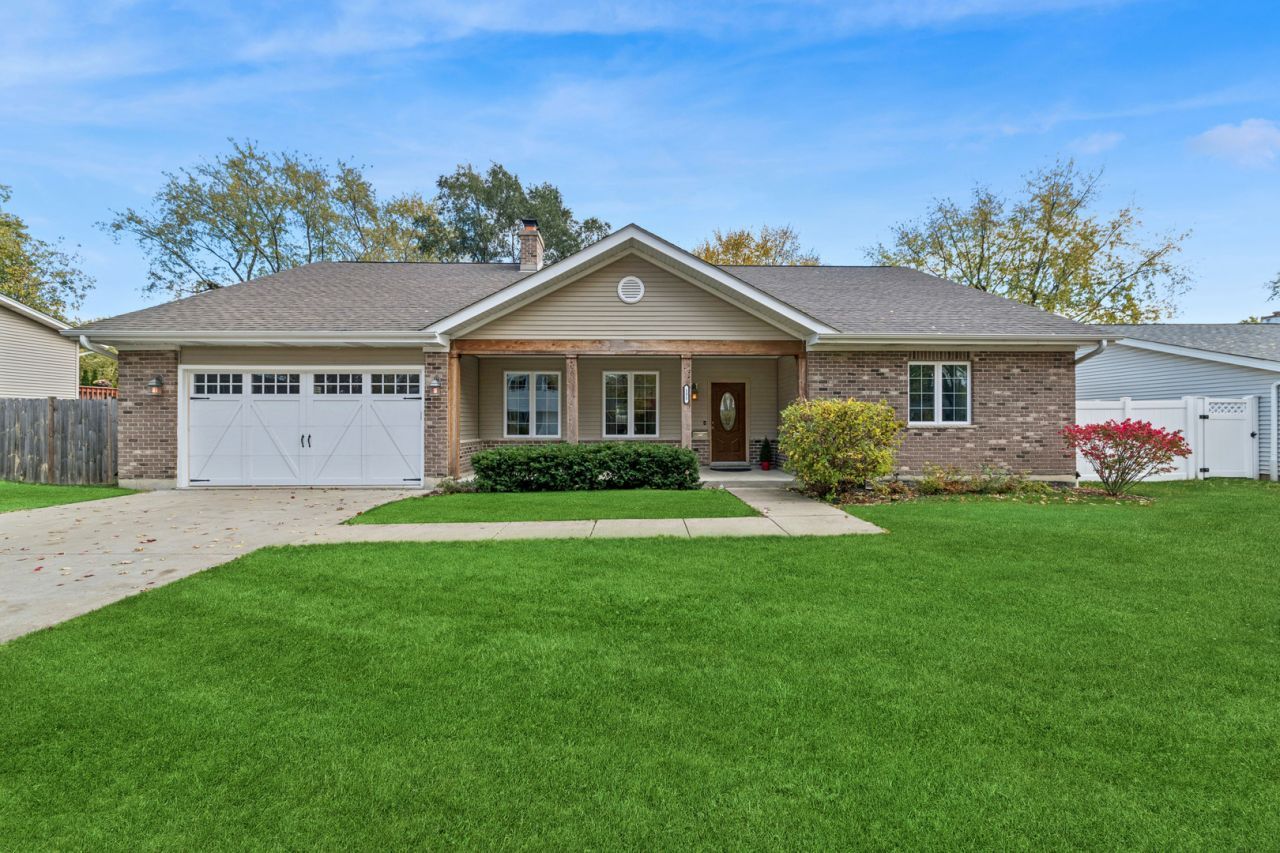
Welcome to this inviting 3-bedroom, 2-bathroom ranch home built in 2012, offering 2,327 sq. ft. of thoughtfully designed open-concept living space. Equipped with handicap-accessible features, this residence seamlessly combines modern luxury, comfort, and everyday convenience. Property Highlights: * Extensive Great Room: Features a striking vaulted ceiling and a floor-to-ceiling fireplace with a custom mantel. * Gourmet Kitchen: Equipped with high-end stainless steel appliances, granite countertops, a walk-in pantry, a central island, a breakfast bar, and abundant cabinetry. * Elegant Dining Room: Highlights a tray ceiling and opens directly to the great room, making it ideal for hosting and entertaining. * Luxurious Primary Suite: Complete with a walk-in closet featuring custom shelving and a spa-like en-suite bathroom boasting a whirlpool tub and a separate walk-in shower. * Main-Level Comfort: Features hardwood flooring throughout the main living areas, cozy carpeting in 2 bedrooms, and a convenient first-floor laundry room. * Lower-Level Potential: A full basement with 9-foot ceilings, a gas-starter fireplace, and a 3rd-bathroom rough-in-ready for your vision to create a second expansive living space. * Outdoor Space: A fully fenced backyard, perfect for your furry friends and outdoor relaxation. * Prime Location: Conveniently situated close to expressways, Woodfield shopping, and entertainment, with a short distance to the local elementary school and Twin Lakes recreation area. Don't miss the opportunity to make this incredible home yours! Schedule your private showing today!
Property Features
Property Type: Residential - Single Family
Basement: Yes
Basement: Unfinished, Full
Cooling: Central Air
Fireplaces: 2
Garage: 2
Heating: Gas, Forced Air
Lot Size: 0.28 Acres
Taxes: $15,601
Year Built: 2012
Amenities
Vaulted Ceiling(s)
Cathedral Ceiling(s)
1st Floor Bedroom
1st Floor Full Bath
Built-in Features
Walk-In Closet(s)
High Ceilings
Open Floorplan
Granite Counters
Pantry
Feature Descriptions
Additional rooms: Foyer, Pantry, Walk In Closet
Appliances: Double Oven, Microwave, Dishwasher, Refrigerator, Washer, Dryer, Disposal, Stainless Steel Appliance(s), Cooktop, Oven, Range Hood, Gas Cooktop
Association Includes: None
Bath Features: Separate Shower, Accessible Shower, Double Sink, Soaking Tub
Dining Room: Combined w/ LivRm
Exterior: Vinyl Siding, Brick
Fireplace: Wood Burning, Gas Starter, Masonry
Fireplace Location(s): Living Room, Basement
Laundry: Main Level
Lot: Level
Lot Dimensions: 177 x 70
Parcel#: 02133070100000
Parking: Concrete, Garage Door Opener, Garage, Yes, Attached
Sewer: Public Sewer
Total Rooms: 6
Township: Palatine
Water: Public
Room Sizes
Foyer: 7X4
Pantry: 7X7
Walk In Closet: 8X7
Bedroom 2: 12X12
Bedroom 3: 12X10
Dining Room: 15X12
Kitchen: 18X15
Laundry: 8X8
Living Room: 23X21
Primary Bedroom: 16X15
Local Schools
High School: Palatine High School
Middle School: Winston Campus Middle School
Elementary School: Jane Addams Elementary School
School District: District 211
Listed By / Shown By
Listed By
Agency Name: Baird & Warner
Agency Phone: 847-392-1855
Shown By
Agency Title: Gambino Realtors
Agency Phone: 815-282-2222

Estimate Your Payment
Estimated Payment
$ 3,958.77 per month $2,498.27 Principal & Interest $1,300.08 Property Tax $160.42 Homeowner's Insurance
151 N Boynton Drive | MLS# 12794214
This single family home located at 151 N Boynton Drive, Palatine, IL 60074 is currently listed for sale with an asking price of $550,000. This property was built in 2012 and has 3 bedrooms and 2 full baths with 2327 sq. ft. N Boynton Drive is located within the District 211 school district. Search Palatine real estate on www.gogambino.com today.