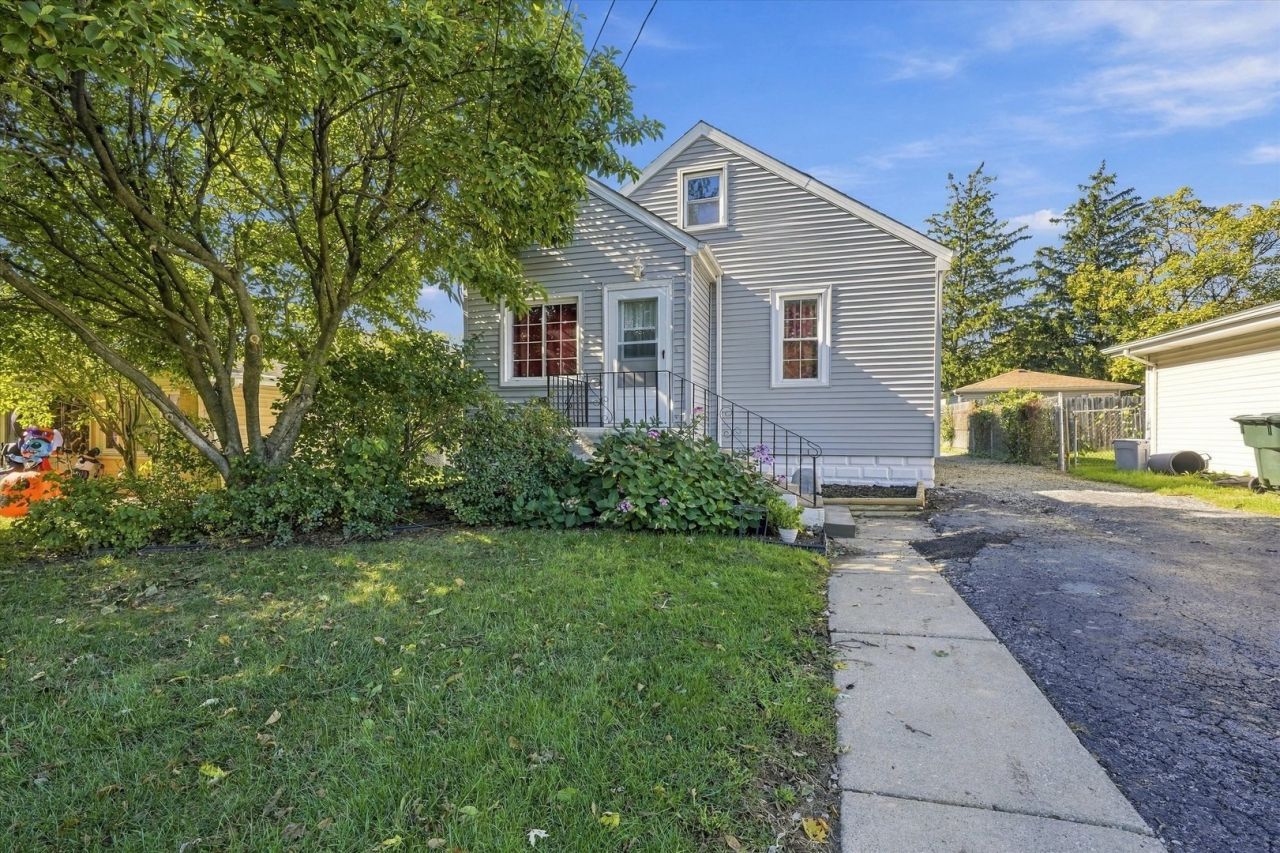

BEDS3
BATHS2 full
SQUARE FEET1,200
MLS#12790306
STATUSNew
PROPERTY TYPEResidential - Single Family
SCHOOLDistrict 228
Property Description
Welcome to this beautifully refreshed 3-bedroom, 2-bathroom Cape Cod home, completely move-in ready! The bright interior features fresh paint and brand-new flooring, offering a clean canvas for its next owners. The functional layout features comfortable living spaces and generous natural light. Step out onto the private back deck, perfect for outdoor dining and entertaining. The exterior includes a low-maintenance asphalt driveway for convenient off-street parking (no garage). Ideally located with lower unincorporated taxes while still being minutes from local amenities. Schedule your showing today!
Property Features
Property Type: Residential - Single Family
Basement: Crawl Space
Cooling: Central Air
Heating: Gas
Home Style: Cape Cod
Lot Size: 0.34 Acres
Roof Type: Asphalt
Taxes: $3,918
Year Built: 1949
Amenities
1st Floor Bedroom
1st Floor Full Bath
Feature Descriptions
Additional rooms: No additional rooms
Additional Structures: Shed(s)
Appliances: Range, Refrigerator, Washer, Dryer
Association Includes: None
Dining Room: Combined w/ LivRm
Exterior: Vinyl Siding
Laundry: Main Level, Gas Dryer Hookup
Lot Dimensions: 50X299
Parcel#: 28162010180000
Parking: Asphalt, Driveway, Yes, Owned
Sewer: Public Sewer
Total Rooms: 6
Township: Bremen
Water: Lake Michigan
Room Sizes
Bedroom 2: 9X12
Bedroom 3: 17X8
Dining Room: 18X12
Kitchen: 9X13
Laundry: 12X8
Living Room: 10X11
Primary Bedroom: 11X11
Local Schools
School District: District 228
Listed By / Shown By
Listed By
Agency Name: ICandy Realty LLC
Agency Phone: 708-255-0200
Shown By
Agency Title: Gambino Realtors
Agency Phone: 815-282-2222

Estimate Your Payment
Estimated Payment
$ 1,486.65 per month $1,090.15 Principal & Interest $326.50 Property Tax $70.00 Homeowner's Insurance
15102 Lavergne Avenue | MLS# 12790306
This single family home located at 15102 Lavergne Avenue, Oak Forest, IL 60452 is currently listed for sale with an asking price of $240,000. This property was built in 1949 and has 3 bedrooms and 2 full baths with 1200 sq. ft. Lavergne Avenue is located within the District 228 school district. Search Oak Forest real estate on www.gogambino.com today.