
BEDS3
BATHS2 full 1 partial
SQUARE FEET2,649
MLS#202606854
STATUSActive
PROPERTY TYPEResidential - Single Family
SCHOOLRockford 205
Property Description
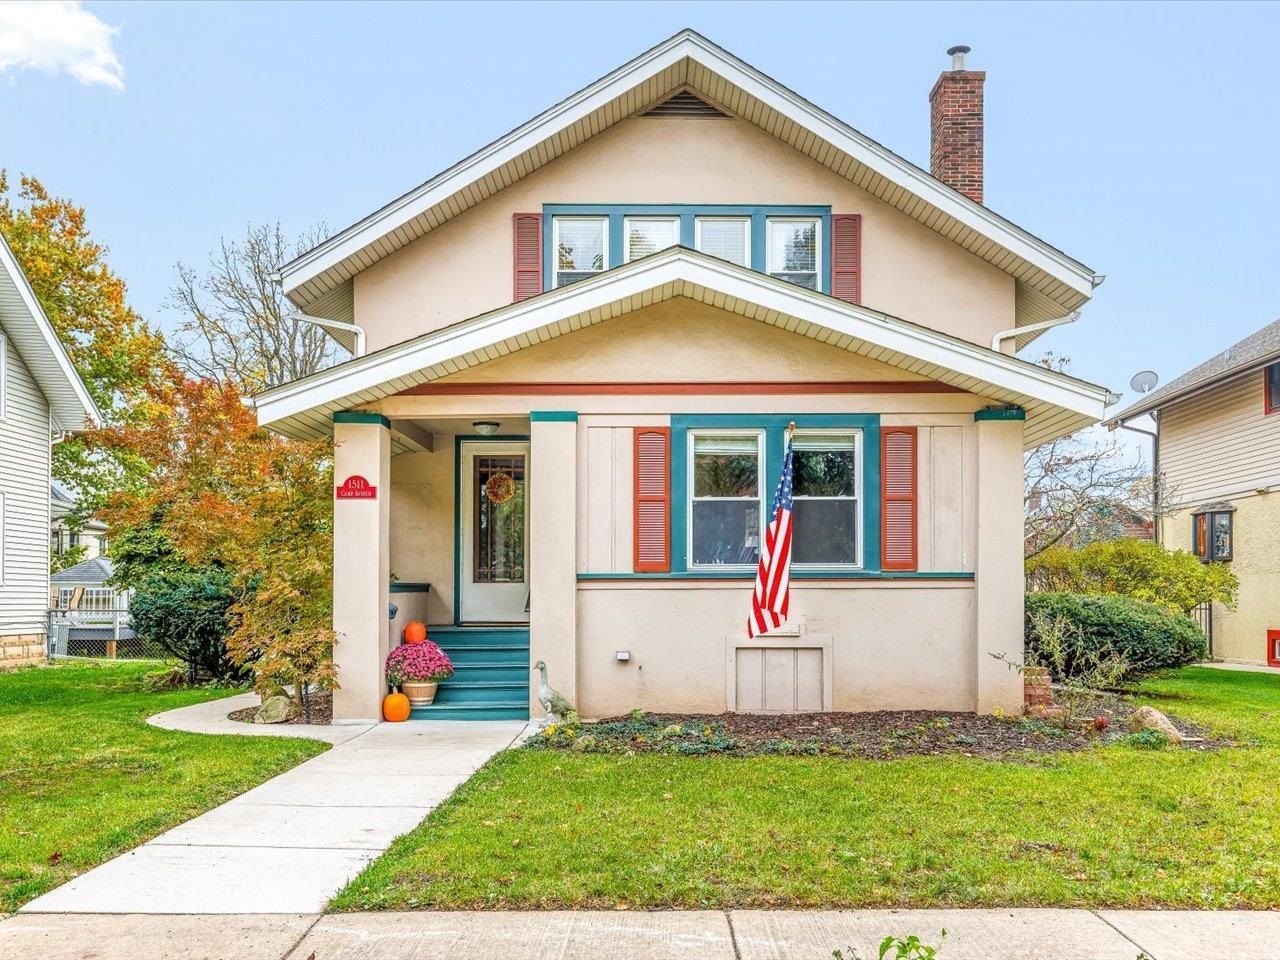
Located in Churchill Grove, this 3-bedroom, 2.5-bathroom two-story home offers plenty of space for everyday living and entertaining, along with some hardwood flooring. A covered front porch leads to an entryway with a closet, while the formal dining room features a bay window. The living room showcases a fireplace flanked by two stained-glass windows, adding character to the space. The kitchen offers plenty of cupboard and counter space, a tile backsplash, stainless steel appliances, and a breakfast nook. The family room features vaulted ceilings, large windows, and sliding doors leading to a spacious deck overlooking the fenced backyard. A separate study/den with built-ins and a convenient half bath complete the main level. The upper level features three bedrooms, each with its own walk-in closet, and a full bathroom. One bedroom includes a separate adjoining room that could be used as a sitting area, home office, or flex space. The lower level offers a finished flex room, workshop area, and an additional full bathroom. A detached 2.5-car garage provides extra space for parking and storage.
Property Features
Property Type: Residential - Single Family
Basement: Yes
Cooling: Central Air
Fireplaces: 1
Garage: 2.5
Heating: Forced Air, Natural Gas
Home Style: 2 Story
Lot Size: 0.16 Acres
Roof Type: Shingle
Stories: 2.0
Taxes: $5,232
Appliances
Disposal
Dishwasher
Dryer
Microwave
Refrigerator
Stove/Cooktop
Washer
Feature Descriptions
Basement: Full
Days on Site: 1
General Features: Deck, Porch Covered, Fenced Yard
Land features: City/Town
Sewer: City/Community
Water: City/Community
Room Sizes
Bedroom 1: 11.9 X 11.3 Level - Upper
Bedroom 2: 13.11 X 9.8 Level - Upper
Bedroom 3: 12.8 X 8.1 Level - Upper
Kitchen: 11.8 X 11.2 Level - Main
Living Room: 21.7 X 13.7 Level - Main
Dining Room: 15.11 X 12.6 Level - Main
Family Room: 19.2 X 18.2 Level - Main
Yes: 28.3 X 13.9 Level - Lower
Bkfst Nook: 16.1 X 11.3 Level - Main
Den: 12.11 X 8.5 Level - Main
foyer: 6.5 X 4.8 Level - Main
Flex Room: 12.10 X 7.5 Level - Upper
WIC: 9.8 X 4.10 Level - Upper
WIC: 9.8 X 6.2 Level - Upper
Local Schools
School District: Rockford 205
Listed By / Shown By
Listed By
Agency Name: Keller Williams Realty Signature
Shown By
Agency Title: Gambino Realtors
Agency Phone: 815-282-2222

Estimate Your Payment
Estimated Payment
$ 1,547.82 per month $1,044.73 Principal & Interest $436.00 Property Tax $67.08 Homeowner's Insurance
1511 Camp Avenue | MLS# 202606854
This single family home located at 1511 Camp Avenue, Rockford, IL 61103 is currently listed for sale with an asking price of $230,000. This property has 3 bedrooms and 2 full and 1 partial baths with 2649 sq. ft. Camp Avenue is located within the Rockford 205 school district. Search Rockford real estate on www.gogambino.com today.