
BEDS2
BATHS2 full
SQUARE FEET1,088
MLS#12757876
STATUSNew
PROPERTY TYPEResidential - Condominium
SCHOOLDistrict 427
Property Description
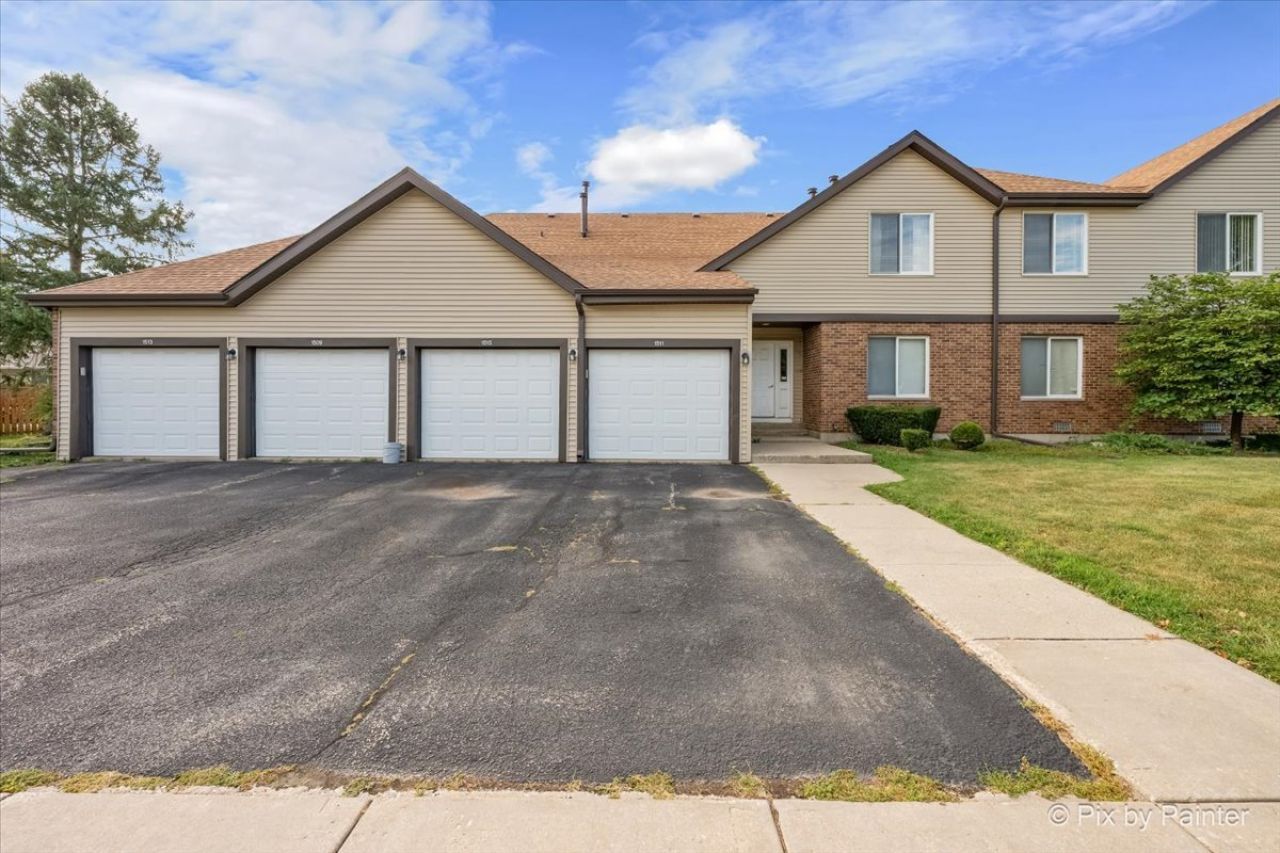
The cleanest 2 bed and 2 full bathroom upper unit in Woodgate that is in PRISTINE condition. Completely updated! Eat-in kitchen features newer appliances and neutral flooring/paint throughout! Bedrooms feature walk in closets and updated bathrooms! Family room features a balcony that's ready for you to enjoy in summer and a fireplace in the Family Room to keep you warm in winter! Association includes snow removal, lawn maintenance, a pool and a clubhouse! Full size Washer/Dryer in Unit! One car garage seals the deal. Investor Friendly!! No FHA at this time.
Property Features
Property Type: Residential - Condominium
Basement: None
Cooling: Central Air
Fireplaces: 1
Garage: 1
Heating: Natural Gas
Lot Size: COMMON
Stories: 1.0
Taxes: $4,110
Year Built: 1981
Amenities
Walk-In Closet(s)
Feature Descriptions
Additional rooms: Foyer
Appliances: Range, Microwave, Dishwasher, Refrigerator, Washer, Dryer, Disposal, Cooktop
Association Amenities: Clubhouse
Association Includes: Exterior Maintenance, Lawn Care, Snow Removal
Exterior: Combination
Fireplace Location(s): Living Room
HOA Fee: 245/ Monthly
Laundry: Washer Hookup, In Unit
Lot Dimensions: COMMON
Other Equipment: CO Detectors
Parcel#: 0906183014
Parking: Garage Door Opener, Yes, Garage Owned, Attached, Garage
Pet Allowed: Cats OK, Dogs OK
Sewer: Public Sewer
Total Rooms: 4
Township: Cortland
Water: Public
Room Sizes
Foyer: 13X9
Bedroom 2: 16X12
Kitchen: 16X10
Living Room: 18X13
Primary Bedroom: 16X21
Local Schools
School District: District 427
Listed By / Shown By
Listed By
Agency Name: RE/MAX Plaza
Agency Phone: 815-455-1160
Shown By
Agency Title: Gambino Realtors
Agency Phone: 815-282-2222

Estimate Your Payment
Estimated Payment
$ 1,258.54 per month $860.77 Principal & Interest $342.50 Property Tax $55.27 Homeowner's Insurance
1511 Longwood Drive, Unit 1511 | MLS# 12757876
This condo located at 1511 Longwood Drive, Unit 1511, Sycamore, IL 60178 is currently listed for sale with an asking price of $189,500. This property was built in 1981 and has 2 bedrooms and 2 full baths with 1088 sq. ft. Longwood Drive, Unit 1511 is located within the District 427 school district. Search Sycamore real estate on www.gogambino.com today.