
BEDS3
BATHS2 full
SQUARE FEET2,000
MLS#12751496
STATUSNew
PROPERTY TYPEResidential - Single Family
SCHOOLDistrict 214
Property Description
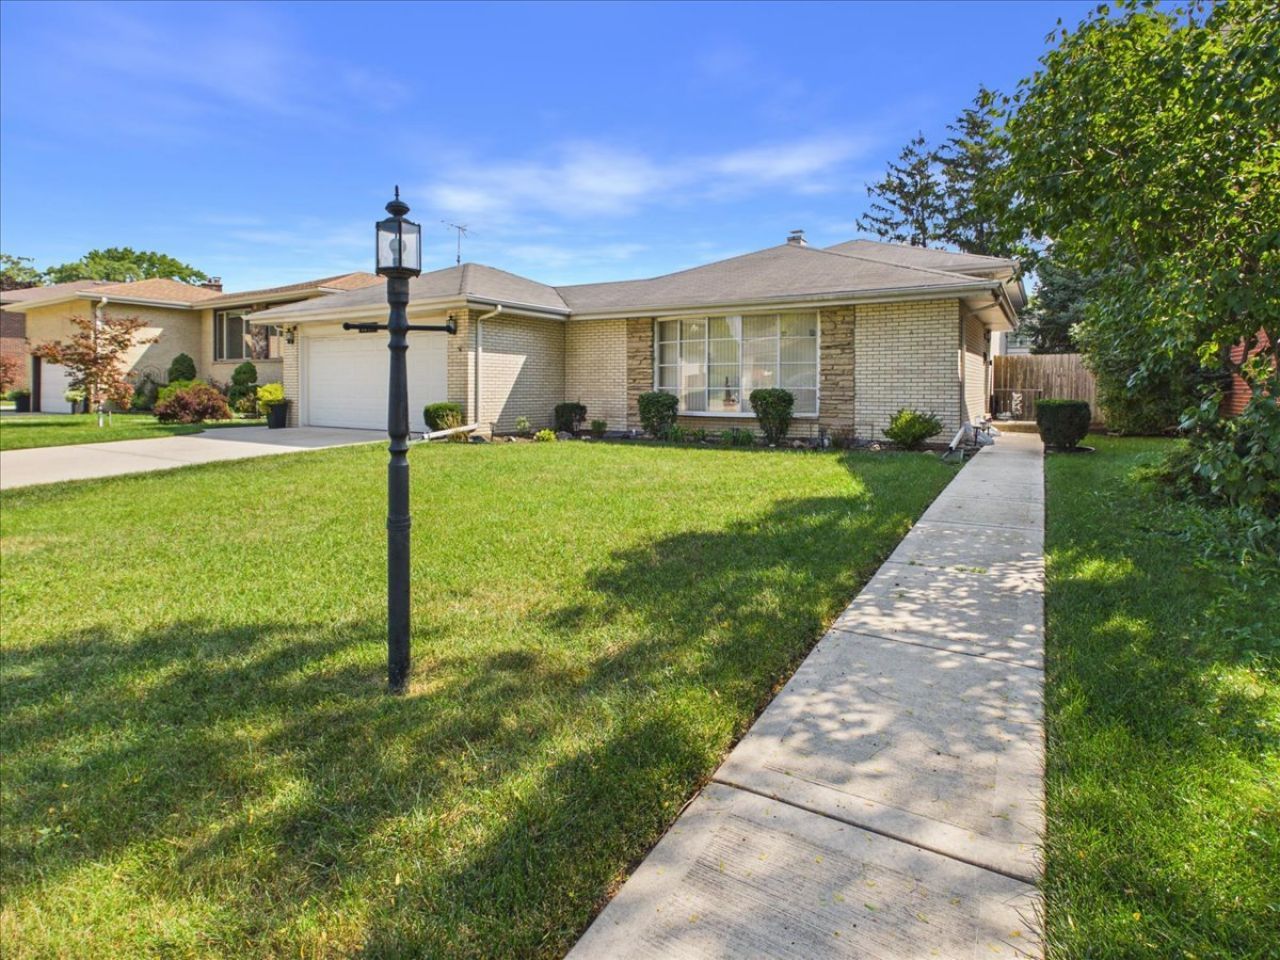
Good size all brick Split Level with sub-basement! Meticulously maintained! Move right in!! Walk thru the front door to the Living room with bay window, dining room and eat in kitchen. Upstairs are 3 bedrooms and a full bath with a double sink. All with hardwood floors! Also, hardwood under carpeted landing. Huge Walk out lower-level family room with newly remodeled full bath and butler pantry area including built in wine rack! Unfinished sub-basement for storage, exercise room or office. Walk out to the oversize patio with Gazebo. Nice back yard with above ground pool to cool off in and a shed to hold all your garden tools and pool supplies. Walking distance to Grammer schools and Friendship Park.
Property Features
Property Type: Residential - Single Family
Basement: Yes
Basement: Unfinished, Sub-Basement, Partial
Cooling: Central Air
Garage: 2
Heating: Natural Gas, Forced Air
Lot Size: 0.17 Acres
Roof Type: Asphalt
Taxes: $8,800
Year Built: 1965
Feature Descriptions
Additional rooms: No additional rooms
Additional Structures: Gazebo, Shed(s)
Appliances: Microwave, Dishwasher, Refrigerator, Washer, Dryer, Cooktop, Gas Cooktop, Humidifier
Association Includes: None
Bath Features: Double Sink
Dining Room: L-shaped
Exterior: Brick
Lot Dimensions: 60x125
Other Equipment: CO Detectors, Ceiling Fan(s), Sump Pump, Water Heater-Gas
Parcel#: 08244130380000
Parking: Concrete, Garage Door Opener, Yes, Garage Owned, Attached, Garage
Sewer: Public Sewer, Storm Sewer
Total Rooms: 7
Township: Elk Grove
Water: Lake Michigan, Public
Room Sizes
Bedroom 2: 13X11
Bedroom 3: 12X10
Dining Room: 12X10
Family Room: 26X21
Kitchen: 12X11
Living Room: 20X14
Primary Bedroom: 13X13
Local Schools
High School: Elk Grove High School
School District: District 214
Listed By / Shown By
Listed By
Agency Name: Roppolo Realty, Inc.
Agency Phone: 708-453-9080
Shown By
Agency Title: Gambino Realtors
Agency Phone: 815-282-2222

Estimate Your Payment
Estimated Payment
$ 3,271.17 per month $2,384.71 Principal & Interest $733.33 Property Tax $153.13 Homeowner's Insurance
1511 Miami Lane | MLS# 12751496
This single family home located at 1511 Miami Lane , Des Plaines, IL 60018 is currently listed for sale with an asking price of $525,000. This property was built in 1965 and has 3 bedrooms and 2 full baths with 2000 sq. ft. Miami Lane is located within the District 214 school district. Search Des Plaines real estate on www.gogambino.com today.