
BEDS4
BATHS2 full
SQUARE FEET1,660
MLS#12698100
STATUSNew
PROPERTY TYPEResidential - Single Family
SCHOOLDistrict 120
Property Description
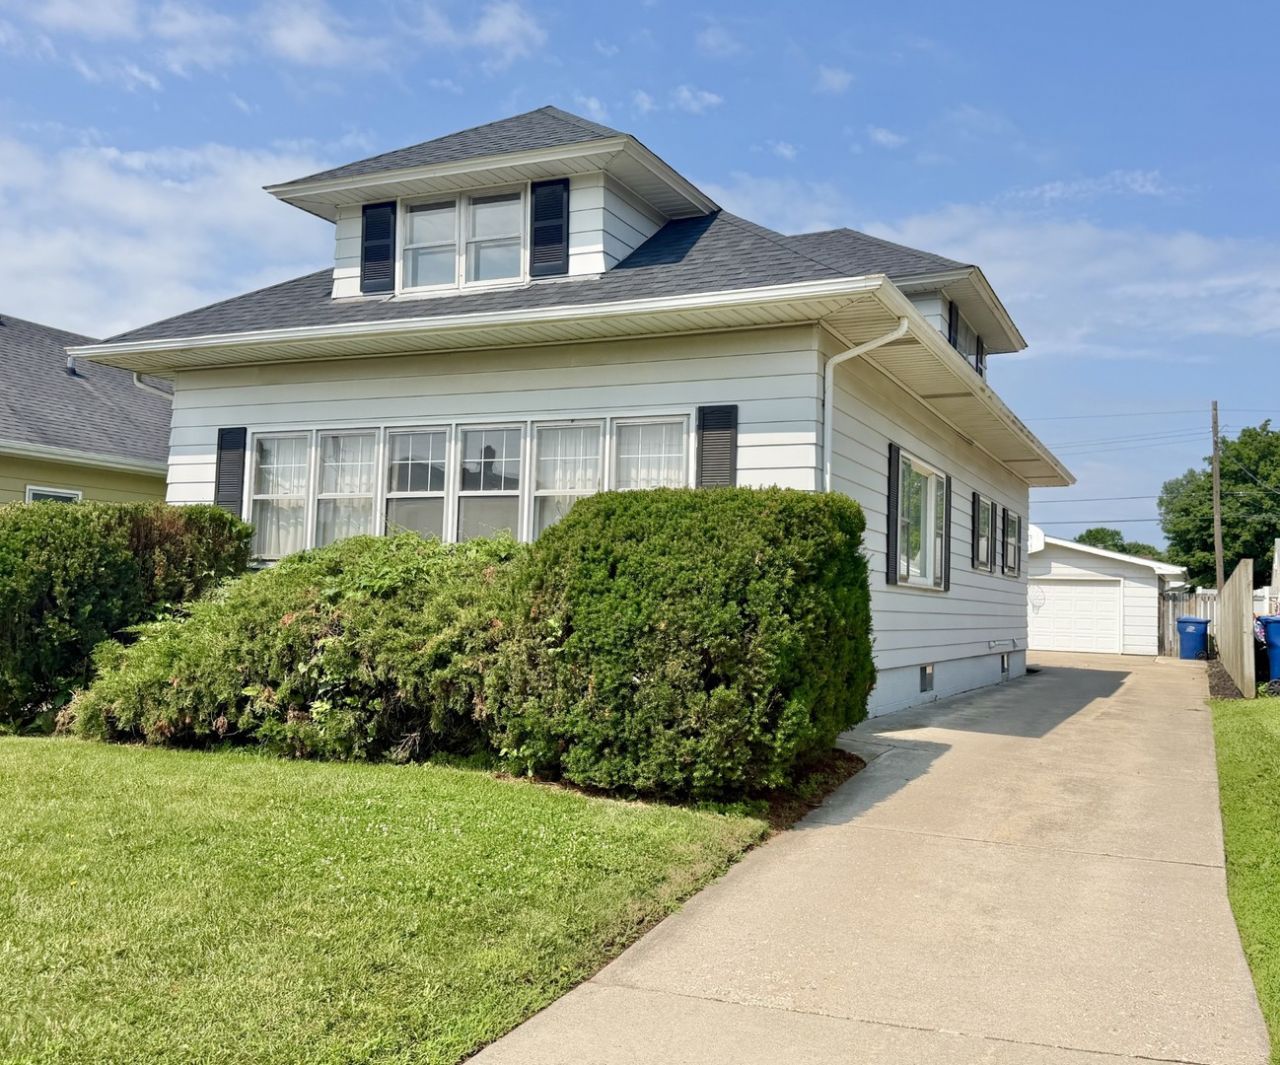
Spacious 4 bedroom, 2 full bath home in north LaSalle with 2 car detached garage. Eat-in kitchen, Full main level bath with walk-in shower. Separate dining with bay window. Spacious living room leads to the enclosed and heated front porch. A main level bedroom with walk-in closet is currently utilized as an office. Upper level brings 3 bedrooms and full bath with tub. Plenty of closet space. The full basement offers potential for extra living space and is currently partially finished with recreation room including a built-in bar. Laundry area with washer/dryer and work sink. A covered back porch leads to the back yard with a concrete patio area. The spacious two car garage includes a workbench and closet with storage above. Roof is less than 3 years old.
Property Features
Property Type: Residential - Single Family
Basement: Yes
Basement: Partially Finished, Full
Cooling: Central Air
Garage: 2
Heating: Natural Gas, Forced Air
Lot Size: 0.16 Acres
Roof Type: Asphalt
Taxes: $3,285
Year Built: 1920
Amenities
1st Floor Bedroom
1st Floor Full Bath
Walk-In Closet(s)
Feature Descriptions
Additional rooms: Enclosed Porch Heated
Appliances: Range, Dishwasher, Refrigerator, Washer, Dryer
Association Includes: None
Dining Room: Separate
Lot Dimensions: 51.1x141.9x51.1x142
Parcel#: 1810324010
Parking: Concrete, Garage Door Opener, Yes, Garage Owned, Detached, Driveway, Owned, Garage
Sewer: Public Sewer
Total Rooms: 8
Township: LaSalle
Water: Public
Room Sizes
Enclosed Porch Heated: 20X7
Bedroom 2: 9X10
Bedroom 3: 9X10
Bedroom 4: 9X16
Dining Room: 13X15
Kitchen: 12X10
Living Room: 23X12
Primary Bedroom: 9X7
Local Schools
School District: District 120
Listed By / Shown By
Listed By
Agency Name: Coldwell Banker Today's
Agency Phone: 815-223-1088
Shown By
Agency Title: Gambino Realtors
Agency Phone: 815-282-2222

Estimate Your Payment
Estimated Payment
$ 1,095.04 per month $771.74 Principal & Interest $273.75 Property Tax $49.55 Homeowner's Insurance
1511 St Vincents Avenue | MLS# 12698100
This single family home located at 1511 St Vincents Avenue , La Salle, IL 61301 is currently listed for sale with an asking price of $169,900. This property was built in 1920 and has 4 bedrooms and 2 full baths with 1660 sq. ft. St Vincents Avenue is located within the District 120 school district. Search La Salle real estate on www.gogambino.com today.