
BEDS2
BATHS2 full 1 partial
SQUARE FEET1,498
MLS#12736333
STATUSNew
PROPERTY TYPEResidential - Townhouse
SCHOOLDistrict 115
Property Description
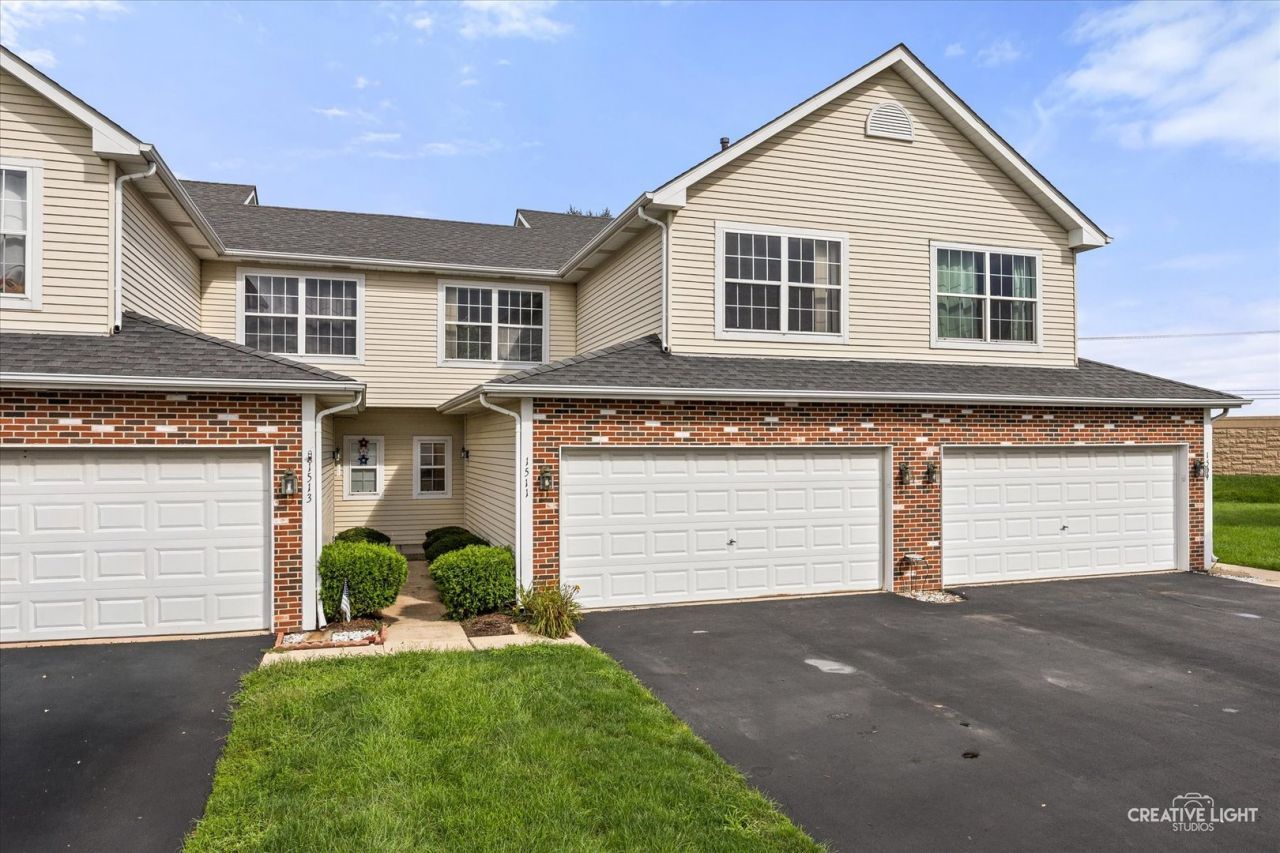
Wonderful townhome with character and updates already in place! The beautifully renovated kitchen features new cabinetry and a stylish glass backsplash. The dining area offers sliding glass doors that open to your own private patio, perfect for relaxing or entertaining. Let the natural light pour in through the stunning two-story family room, creating a bright and inviting space. Upstairs, you'll find two bedrooms, a versatile loft area, and two full bathrooms. Beautiful new laminate flooring and fresh paint throughout make this home truly move-in ready. Conveniently located near shopping, dining, parks, and major roadways, this charming townhome offers comfort, style, and convenience in one great package. Don't miss the opportunity to make it yours!
Property Features
Property Type: Residential - Townhouse
Basement: None
Cooling: Central Air
Garage: 2
Heating: Natural Gas
Lot Size: 23x72x23x72
Stories: 2.0
Taxes: $4,914
Year Built: 1995
Feature Descriptions
Additional rooms: Loft
Appliances: Range, Microwave, Dishwasher, Refrigerator
Association Includes: None
Exterior: Vinyl Siding, Brick
HOA Fee: 195/ Monthly
Lot Dimensions: 23x72x23x72
Parcel#: 0230104020
Parking: Garage Owned, Attached, Garage
Pet Allowed: Cats OK, Dogs OK
Sewer: Public Sewer
Total Rooms: 6
Township: Bristol
Water: Public
Room Sizes
Loft: 12X9
Bedroom 2: 11X10
Dining Room: 10X10
Kitchen: 13X10
Laundry: 6X6
Living Room: 13X12
Primary Bedroom: 18X11
Local Schools
School District: District 115
Listed By / Shown By
Listed By
Agency Name: Baird & Warner
Agency Phone: 630-778-1855
Shown By
Agency Title: Gambino Realtors
Agency Phone: 815-282-2222

Estimate Your Payment
Estimated Payment
$ 1,593.34 per month $1,112.41 Principal & Interest $409.50 Property Tax $71.43 Homeowner's Insurance
1511 Stoneridge Circle | MLS# 12736333
This townhouse located at 1511 Stoneridge Circle , Yorkville, IL 60560 is currently listed for sale with an asking price of $244,900. This property was built in 1995 and has 2 bedrooms and 2 full and 1 partial baths with 1498 sq. ft. Stoneridge Circle is located within the District 115 school district. Search Yorkville real estate on www.gogambino.com today.