
BEDS3
BATHS1 full 1 partial
SQUARE FEET1,279
MLS#202607260
STATUSActive
PROPERTY TYPEResidential - Single Family
SCHOOLRockford 205
Property Description
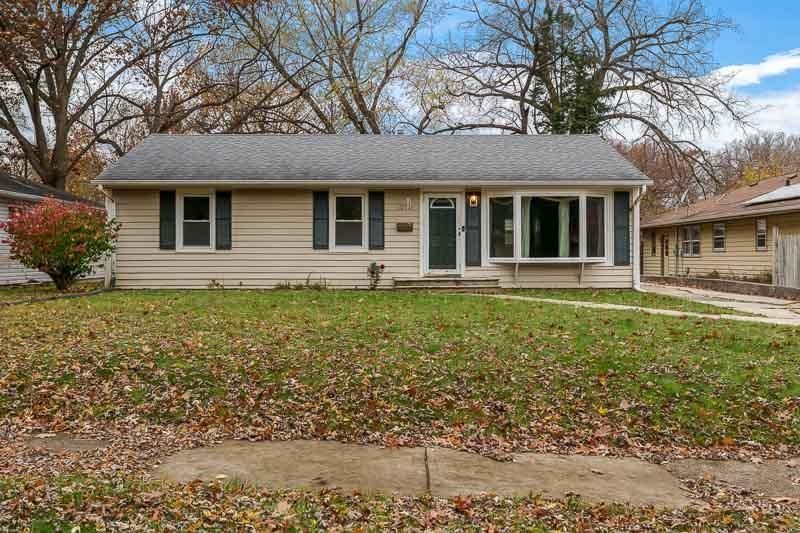
Step inside to a bright and inviting living room featuring beautiful hardwood floors and a wall of windows that fills the space with natural light. The living room opens to the dining area, creating a welcoming space for everyday living and entertaining. Just off the dining area is the kitchen and a cozy family room featuring a fireplace with brick surround. Offering 1,279 sq. ft. on the main level, this home features 3 bedrooms with hardwood flooring and an updated full bath. The lower level offers additional living space with a spacious rec room, convenient half bath, and laundry area. Outside, enjoy relaxing or entertaining on the patio overlooking the fenced backyard. A 1-car garage completes this home. Conveniently located near schools, parks, shopping, and restaurants, this home offers comfortable living in a great location!
Property Features
Property Type: Residential - Single Family
Basement: Yes
Cooling: Central Air
Fireplaces: 1
Garage: 1
Heating: Forced Air, Natural Gas
Home Style: Ranch
Lot Size: 0.20 Acres
Roof Type: Shingle
Taxes: $3,640
Appliances
Disposal
Dryer
Refrigerator
Stove/Cooktop
Washer
Feature Descriptions
Basement: Full
Exterior: Siding, Vinyl
General Features: L.L. Finished Space, Main Floor Primary, Patio, Laundry Basement, Swing Set, Fenced Yard
Land features: Subdivision
Sewer: City/Community
Water: City/Community
Room Sizes
Bedroom 1: 13 X 10 Level - Main
Bedroom 2: 13 X 9.4 Level - Main
Bedroom 3: 10.5 X 8 Level - Main
Kitchen: 10 X 9.4 Level - Main
Living Room: 17 X 14 Level - Main
Dining Room: 9.5 X 8.4 Level - Main
Family Room: 17 X 13 Level - Main
Yes: 20 X 12 Level - Lower
Local Schools
School District: Rockford 205
Listed By / Shown By
Listed By
Agency Name: DICKERSON & NIEMAN
Shown By
Agency Title: Gambino Realtors
Agency Phone: 815-282-2222

Estimate Your Payment
Estimated Payment
$ 1,221.31 per month $862.59 Principal & Interest $303.33 Property Tax $55.39 Homeowner's Insurance
1512 Scottswood | MLS# 202607260
This single family home located at 1512 Scottswood, Rockford, IL 61107 is currently listed for sale with an asking price of $189,900. This property has 3 bedrooms and 1 full and 1 partial baths with 1279 sq. ft. Scottswood is located within the Rockford 205 school district. Search Rockford real estate on www.gogambino.com today.