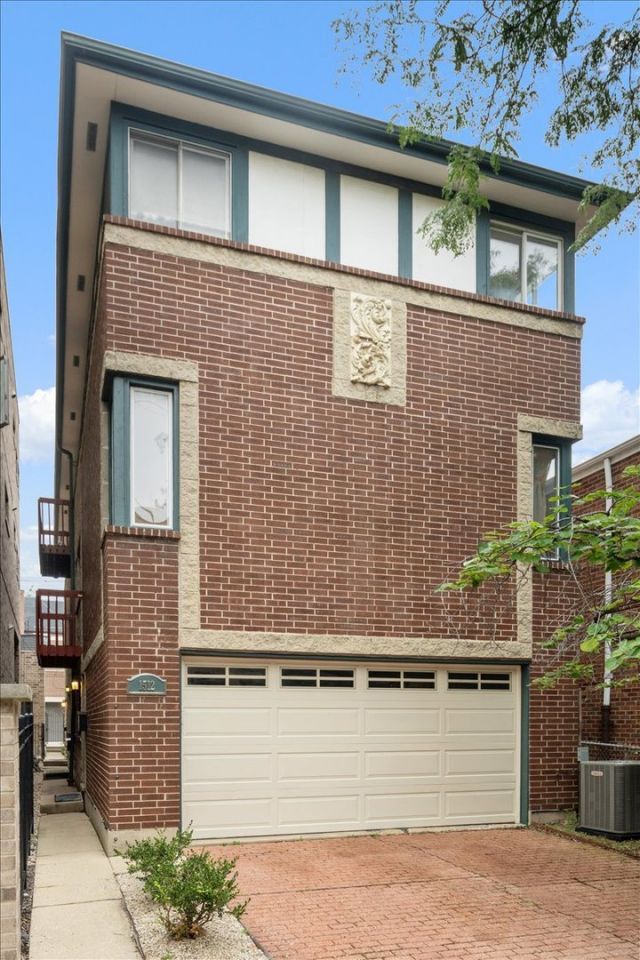

BEDS2
BATHS2 full 1 partial
SQUARE FEET1,625
MLS#12768333
STATUSNew
PROPERTY TYPEResidential - Townhouse
SCHOOLDistrict 299
Property Description
Gorgeous, renovated 3-story townhome that lives like a single-family home in an amazing Lincoln Park/Lakeview location, just a short walk to the Southport Corridor. Freshly painted with newly hardwood floors, this spacious 2 bed, 2.5 bath home offers two separate living spaces, ensuite bedrooms and an incredible 4 parking spaces-including an attached 2-car garage plus 2 exterior driveway spaces. The large first floor features a formal foyer with coat closet and a huge family room with wet bar, perfect for entertaining. The second level has a spacious living room with a private balcony perfect for grilling, office nook, powder room and laundry closet. The newer eat-in kitchen features quartz countertops and opens to a formal dining room with plenty of space for a table of 8-10. Upstairs, both bedrooms feature ensuite baths, walk-in closets and vaulted ceilings, and easily accommodate king-size beds. The primary suite also features a wood-burning fireplace and tons of closet space throughout. New AC 2025, New Water Heater 2026, New fridge & dishwasher 2023. New tear-off roof in 2019. Steps to Wrightwood Park and walking distance to the Brown & Purple Lines, Southport Corridor, restaurants, shopping and everything Lakeview has to offer. Newer roof. Fee simple with no monthly HOA fees and no rental restrictions. An incredibly spacious home in one of the neighborhood's best locations!
Upcoming Open Houses
Open House Saturday September 26th, 1:00pm - 2:30pm
Open House Sunday September 27th, 11:30am - 1:00pm
Property Features
Property Type: Residential - Townhouse
Basement: None
Cooling: Central Air
Fireplaces: 1
Garage: 2
Heating: Natural Gas, Forced Air
Lot Size: 0.08 Acres
Roof Type: Asphalt
Stories: 3.0
Taxes: $10,905
Year Built: 1991
Amenities
Cathedral Ceiling(s)
Wet Bar
Walk-In Closet(s)
Feature Descriptions
Additional rooms: Balcony/Porch/Lanai, Eating Area, Foyer, Walk In Closet
Additional Structures: None
Appliances: Range, Microwave, Dishwasher, Refrigerator, Washer, Dryer, Disposal, Stainless Steel Appliance(s), Wine Refrigerator
Association Amenities: None
Association Includes: None
Bath Features: Double Sink
Dining Room: Separate
Exterior: Brick
Fireplace: Wood Burning
Fireplace Location(s): Master Bedroom
Laundry: Washer Hookup, Gas Dryer Hookup, In Unit, In Kitchen, Laundry Closet
Lot Dimensions: 25 X 140
Parcel#: 14291280550000
Parking: Brick Driveway, Garage Door Opener, Yes, Garage Owned, Attached, Driveway, Owned, Garage
Pet Allowed: Cats OK, Dogs OK
Sewer: Public Sewer
Total Rooms: 7
Township: North Chicago
Water: Lake Michigan
Room Sizes
Balcony/Porch/Lanai: 10X03
Eating Area: 9X6
Foyer: 4X4
Walk In Closet: 7X6
Bedroom 2: 14X11
Dining Room: 10X10
Family Room: 18X15
Kitchen: 11X09
Laundry: 3X3
Living Room: 19X15
Primary Bedroom: 17X12
Local Schools
High School: Lincoln Park High School
Middle School: Prescott Elementary School
Elementary School: Prescott Elementary School
School District: District 299
Listed By / Shown By
Listed By
Agency Name: Jameson Sotheby's Intl Realty
Agency Phone: 312-751-0300
Shown By
Agency Title: Gambino Realtors
Agency Phone: 815-282-2222

Estimate Your Payment
Estimated Payment
$ 4,171.69 per month $3,066.06 Principal & Interest $908.75 Property Tax $196.88 Homeowner's Insurance
1512 W Diversey Parkway, Unit A | MLS# 12768333
This townhouse located at 1512 W Diversey Parkway, Unit A, Chicago, IL 60614 is currently listed for sale with an asking price of $675,000. This property was built in 1991 and has 2 bedrooms and 2 full and 1 partial baths with 1625 sq. ft. W Diversey Parkway, Unit A is located within the District 299 school district. Search Chicago real estate on www.gogambino.com today.