
BEDS2
BATHS2 full
MLS#12702133
STATUSNew
PROPERTY TYPERental - Single Family
SCHOOLDistrict 299
Property Description
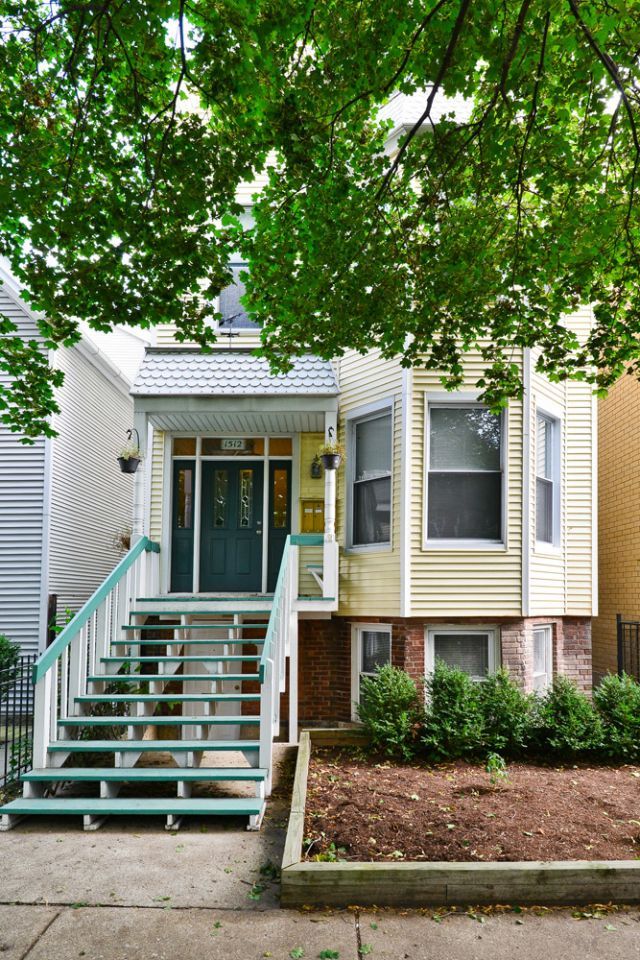
Your search is over! Stunning, sun-drenched, high first floor 2 bed plus office/2 bath apartment. In intimate, professionally managed and meticulously maintained 4-unit building. On lovely, quiet tree-lined street, in A+ walk-to-everything location in the heart of the Southport Corridor. Bright apartment is flooded with natural light and features high ceilings, an excellent floor plan and an open layout. Large south-facing, sun-filled living room with bay window. Separate dining room that easily accommodates a large table. Cook's kitchen with stainless steel appliances, plentiful cabinets and island with breakfast bar. Two good-sized bedrooms with great closets. Separate office/third bedroom perfect for working for home or out-of-town guests. In-unit washer/dryer. Central air/gas forced air heat. Hardwood floors throughout. Custom paint, windows treatments and lighting. Excellent storage. Beautifully landscaped yard ideal for grilling and entertaining. On-site garage parking included in the price.
Property Features
Property Type: Rental - Single Family
Basement: None
Cooling: Central Air
Garage: 1
Heating: Natural Gas, Forced Air
Lot Size: 25 X 125
Stories: 3.0
Year Built: 1891
Amenities
Storage
Feature Descriptions
Additional rooms: Office
Appliances: Range, Microwave, Dishwasher, Refrigerator, Washer, Dryer, Disposal, Stainless Steel Appliance(s), Humidifier
Bath Features: Soaking Tub
Dining Room: Separate
Exterior: Vinyl Siding
Laundry: In Unit
Lot Dimensions: 25 X 125
Other Equipment: TV-Cable, CO Detectors, Ceiling Fan(s)
Parking: Yes, Detached, Garage
Rent Includes: Water, Parking, Scavenger
Sewer: Public Sewer
Total Rooms: 6
Township: Lake View
Water: Lake Michigan
Room Sizes
Office: 9X7
Bedroom 2: 11X7
Dining Room: 15X13
Kitchen: 15X12
Living Room: 17X12
Primary Bedroom: 12X7
Local Schools
School District: District 299
Listed By / Shown By
Listed By
Agency Name: Coldwell Banker Realty
Agency Phone: 312-266-7000
Shown By
Agency Title: Gambino Realtors
Agency Phone: 815-282-2222

1512 W School Street , Unit 1 | MLS# 12702133
This property located at 1512 W School Street , Unit 1, Chicago, IL 60657 is currently listed for rent with an asking price of $4,500 / Monthly. W School Street , Unit 1 is located within the District 299 school district. Search Chicago real estate on www.gogambino.com today.