
BEDS6
BATHS4 full 2 partial
SQUARE FEET4,423
MLS#12743331
STATUSNew
PROPERTY TYPEResidential - Single Family
SUBDIVISIONArbor Pointe
SCHOOLDistrict 230
Property Description
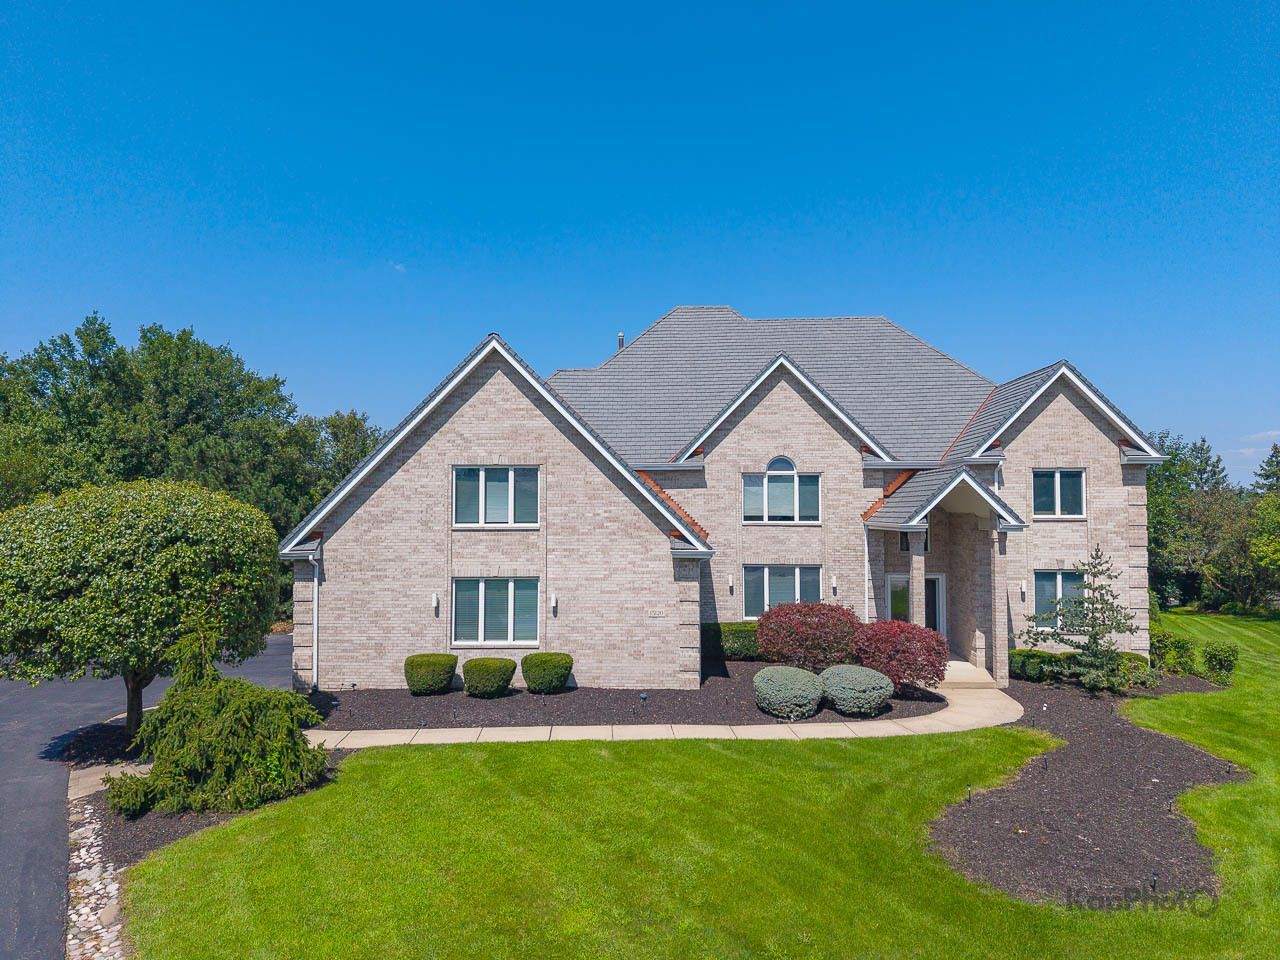
Prestigious Arbor Pointe luxury estate offering 6,857 finished sq ft, crowned with a brand-new DaVinci slate roof and custom garage doors. A grand 2-story foyer introduces an executive office, elegant dining room, and an open chef's kitchen with center island, pantry, and sun-lit breakfast nook. Upstairs, the opulent primary wing features a 22'x28' suite, sunset balcony, spa bath, dual walk-in closets, and private exercise studio, alongside 3 spacious secondary bedrooms. The finished lower level is an entertainer's dream, featuring a massive 42-ft recreation hall, entertaining lounge, wet bar, full bath, and 2 bedrooms (5th and 6th). Outside, enjoy resort-style living with an expansive 2,233 sq ft patio and sparkling in-ground pool. Located in highly-acclaimed Orland School District 135 & Carl Sandburg High School District 230.
Property Features
Property Type: Residential - Single Family
Basement: Yes
Basement: Finished, Full
Cooling: Central Air, Zoned
Fireplaces: 1
Garage: 3.5
Heating: Natural Gas, Sep Heating Systems - 2+
Home Style: Traditional
Lot Size: 0.91 Acres
Roof Type: Slate
Taxes: $20,073
Year Built: 1998
Amenities
Vaulted Ceiling(s)
Cathedral Ceiling(s)
Dry Bar
In-Law Floorplan
Walk-In Closet(s)
Feature Descriptions
Additional rooms: Sitting Room, Bedroom 5,Bedroom 6,Office, Recreation Room, Exercise Room
Additional Structures: Gazebo
Appliances: Double Oven, Microwave, Dishwasher, High End Refrigerator, Bar Fridge, Washer, Dryer, Disposal, Trash Compactor, Stainless Steel Appliance(s)
Association Includes: None
Bath Features: Whirlpool, Separate Shower, Double Sink, Soaking Tub
Dining Room: Separate
Exterior: Brick
Fireplace: Attached Fireplace Doors/Screen, Electric, Gas Log
Fireplace Location(s): Family Room
HOA Fee: 375/ Annually
Laundry: Main Level, Gas Dryer Hookup, In Unit
Lot: Cul-De-Sac, Irregular Lot, Mature Trees
Lot Dimensions: 175 x 202 x 57 x 164 x 190
Parcel#: 27181040020000
Parking: Asphalt, Garage Door Opener, Yes, Garage Owned, Attached, Garage
Sewer: Public Sewer
Total Rooms: 14
Township: Orland
Water: Lake Michigan, Public
Room Sizes
Sitting Room: 25X20
Bedroom 5: 16X15
Bedroom 6: 16X15
Office: 20X16
Recreation Rm: 42X20
Exercise Room: 24X20
Bedroom 2: 18X15
Bedroom 3: 16X15
Bedroom 4: 17X14
Dining Room: 23X19
Family Room: 15X14
Kitchen: 18X13
Laundry: 15X7
Living Room: 29X19
Primary Bedroom: 29X23
Local Schools
High School: Carl Sandburg High School
Middle School: Century Junior High School
Elementary School: Centennial School
School District: District 230
Listed By / Shown By
Listed By
Agency Name: Century 21 S.G.R., Inc.
Agency Phone: 312-455-1322
Shown By
Agency Title: Gambino Realtors
Agency Phone: 815-282-2222

Estimate Your Payment
Estimated Payment
$ 5,902.48 per month $3,974.52 Principal & Interest $1,672.75 Property Tax $255.21 Homeowner's Insurance
15120 Alpine Drive | MLS# 12743331
This single family home located at 15120 Alpine Drive , Orland Park, IL 60467 is currently listed for sale with an asking price of $875,000. This property was built in 1998 and has 6 bedrooms and 4 full and 2 partial baths with 4423 sq. ft. Alpine Drive is located in the Arbor Pointe subdivision within the District 230 school district. Search Arbor Pointe real estate on www.gogambino.com today.