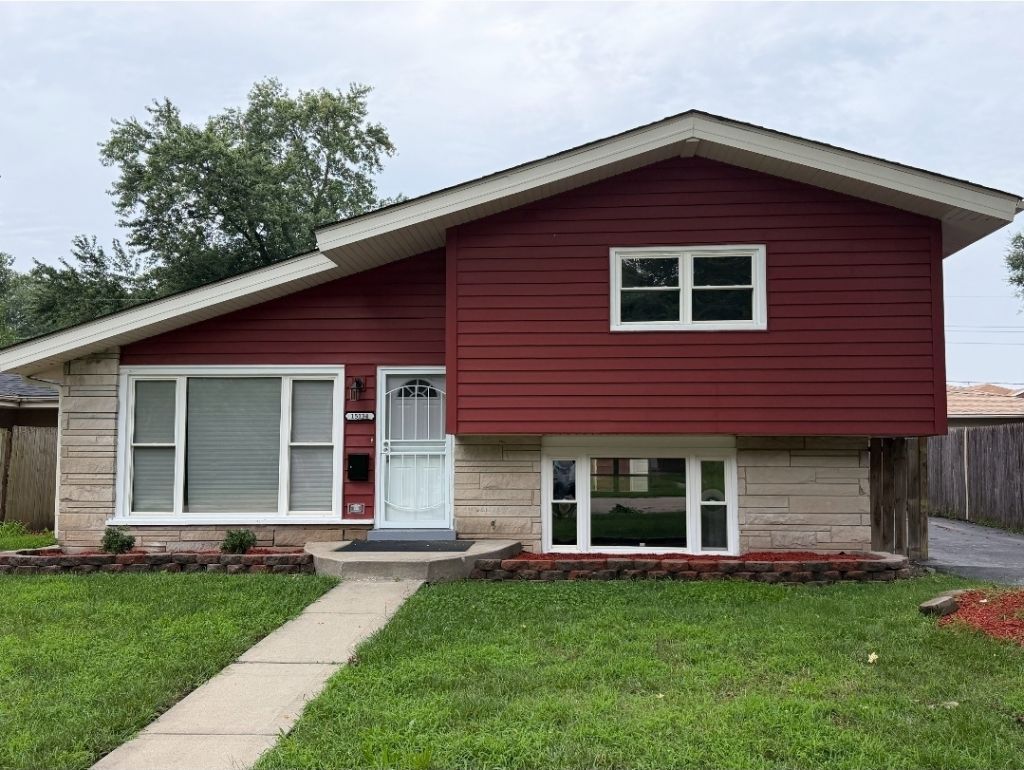

BEDS3
BATHS2 full 1 partial
SQUARE FEET1,600
MLS#12740305
STATUSNew
PROPERTY TYPEResidential - Single Family
SCHOOLDistrict 205
Property Description
Fully Rehabbed & Move-In Ready! Just in time for the Holidays! This beautifully updated home has been thoughtfully renovated from top to bottom, offering modern finishes and peace of mind for its next owner. The property features a brand-new roof, updated kitchen with new stainless-steel appliances, and beautifully renovated bathrooms. The home has vaulted ceilings in the living room and sky lights in the bathroom. The master suite will be a showstopper for the new owner. The finished basement provides valuable additional living space, perfect for a family room, recreation area, home office, or entertainment space. Major mechanical updates include a new hot water tank and furnace, along with updated plumbing and electrical. Outside, fresh landscaping enhances the home's curb appeal and creates a welcoming first impression. With extensive updates throughout, this home is ready for you to move in and enjoy. Bring your approved buyers!
Property Features
Property Type: Residential - Single Family
Basement: Finished, Full
Basement: Yes
Cooling: Central Air
Fireplaces: 1
Garage: 2
Heating: Natural Gas, Forced Air
Lot Size: 0.07 Acres
Taxes: $6,592
Year Built: 1957
Amenities
Vaulted Ceiling(s)
Feature Descriptions
Additional rooms: No additional rooms
Appliances: Range, Microwave, Dishwasher, Washer, Dryer, Stainless Steel Appliance(s)
Association Includes: None
Bath Features: Full Body Spray Shower
Dining Room: None
Exterior: Aluminum Siding, Brick
Fireplace Location(s): Living Room
Laundry: Laundry Closet
Lot Dimensions: 25x125
Parcel#: 29114190490000
Parking: Garage Door Opener, Yes, Detached, Garage
Sewer: Public Sewer
Total Rooms: 6
Township: Thornton
Water: Public
Room Sizes
Bedroom 2: 12X10
Bedroom 3: 10X10
Family Room: 14X12
Kitchen: 12X10
Laundry: 8X8
Living Room: 14X10
Primary Bedroom: 14X10
Local Schools
School District: District 205
Listed By / Shown By
Listed By
Agency Name: MNK Realty Professionals LLC
Agency Phone: 708-887-8114
Shown By
Agency Title: Gambino Realtors
Agency Phone: 815-282-2222

Estimate Your Payment
Estimated Payment
$ 1,829.85 per month $1,203.26 Principal & Interest $549.33 Property Tax $77.26 Homeowner's Insurance
15134 Hastings Drive | MLS# 12740305
This single family home located at 15134 Hastings Drive, Dolton, IL 60419 is currently listed for sale with an asking price of $264,900. This property was built in 1957 and has 3 bedrooms and 2 full and 1 partial baths with 1600 sq. ft. Hastings Drive is located within the District 205 school district. Search Dolton real estate on www.gogambino.com today.