
BEDS3
BATHS2 full
MLS#12738232
STATUSNew
PROPERTY TYPERental - Condominium
SCHOOLDistrict 299
Property Description
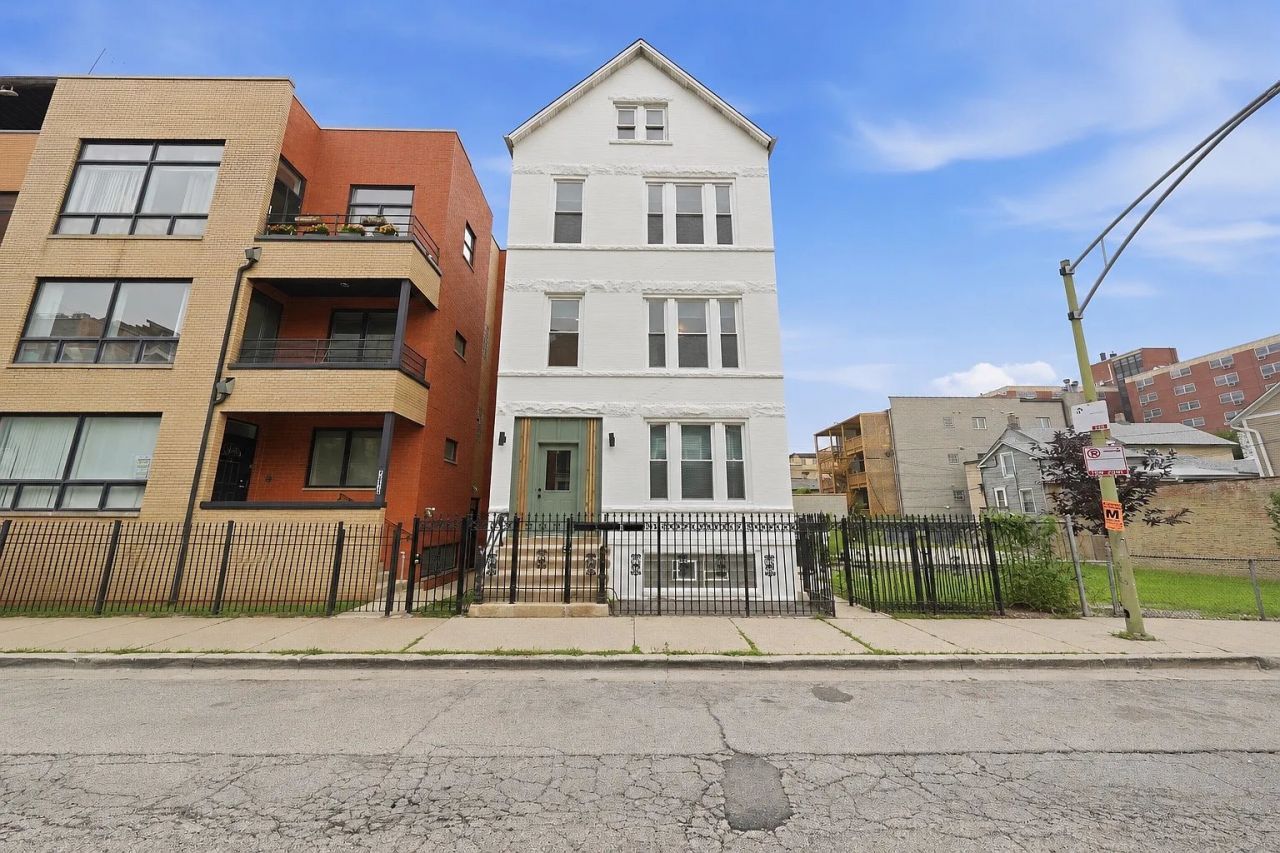
Newly renovated 3 bed 2 bath duplex down in one of Chicago's hottest growth corridors-East Village/West Town/Noble Square! Featuring hardwood floors throughout, new kitchen with white shaker cabinets, quartz countertops, SS appliances, and spacious island perfect for entertaining. Full bathroom on main level includes in unit washer dryer, and modern finishes throughout. 2 bedrooms on main level with custom built closets. The entire lower level serves as the primary suite with ample space for an office, second living area, or walk in closet. En-suite primary bath. Multiple outdoor space options including the rear porch and shared side patio area. Minimum requirements include 700+ credit, monthly income of 3x the rent. 1 dog or 2 cats allowed with a $300 non-refundable pet fee. Refundable one-month security deposit, and $275 non refundable move in fee. Prime location with quick access to I-90/94, #9 Ashland and #72 Chicago buses, restaurants, coffee shops, and nightlife. Available Now!
Property Features
Property Type: Rental - Condominium
Basement: Yes
Basement: Finished, Full
Cooling: Central Air
Heating: Natural Gas
Lot Size: 0.06 Acres
Stories: 3.0
Year Built: 1901
Feature Descriptions
Additional rooms: No additional rooms
Appliances: Range, Dishwasher, Refrigerator
Exterior: Brick
Laundry: In Unit
Lot Dimensions: 40X69
Pet Allowed: Cats OK, Dogs OK
Rent Includes: Water
Sewer: Public Sewer
Total Rooms: 5
Township: West Chicago
Water: Public
Room Sizes
Bedroom 2: 14X8
Bedroom 3: 12X7
Kitchen: 13X11
Living Room: 11X11
Primary Bedroom: 38X18
Local Schools
High School: Wells Community Academy Senior H
Elementary School: Otis Elementary School
School District: District 299
Listed By / Shown By
Listed By
Agency Name: Real Broker LLC
Agency Phone: 217-960-8605
Shown By
Agency Title: Gambino Realtors
Agency Phone: 815-282-2222

1514 W Fry Street , Unit 1 | MLS# 12738232
This property located at 1514 W Fry Street , Unit 1, Chicago, IL 60642 is currently listed for rent with an asking price of $3,200 / Monthly. W Fry Street , Unit 1 is located within the District 299 school district. Search Chicago real estate on www.gogambino.com today.