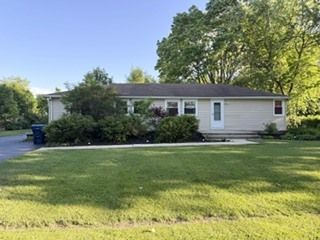

BEDS3
BATHS2 full
SQUARE FEET1,700
MLS#12654216
STATUSActive
PROPERTY TYPEResidential - Single Family
SUBDIVISIONPekara
SCHOOLDistrict 125
Property Description
Beautiful, clean ranch home located in a quiet unincorporated subdivision that has Lake Michigan water and public sewer. This well-maintained 3-bedroom, 2-bath home features a spacious layout with a cozy family room fireplace, detached 2-car garage and electric door opener, and an asphalt driveway. Enjoy the large, fenced backyard with mature trees, perfect for relaxing, entertaining as well as a family and pets. Nestled in a quiet neighborhood with a serene atmosphere, this home offers a great school district, unincorporated taxes and mostly a peaceful environment. This home has comfort, privacy, and charm both inside and out.
Property Features
Property Type: Residential - Single Family
Basement: None
Cooling: Central Air
Fireplaces: 1
Garage: 2
Heating: Natural Gas, Forced Air
Home Style: Ranch
Lot Size: 0.50 Acres
Roof Type: Asphalt
Taxes: $8,596
Year Built: 1960
Amenities
1st Floor Bedroom
1st Floor Full Bath
Feature Descriptions
Additional rooms: No additional rooms
Additional Structures: None
Appliances: Range, Microwave, Dishwasher, Refrigerator, Washer, Dryer
Association Includes: None
Bath Features: Soaking Tub
Exterior: Aluminum Siding
Fireplace: Wood Burning
Fireplace Location(s): Family Room
Laundry: Main Level, Gas Dryer Hookup, In Unit, Laundry Closet
Lot: Corner Lot, Mature Trees, Level
Lot Dimensions: 149x142
Parcel#: 15342030170000
Parking: Asphalt, Garage Door Opener, Yes, Garage Owned, Detached, Garage
Sewer: Public Sewer
Total Rooms: 6
Township: Vernon
Water: Lake Michigan
Room Sizes
Bedroom 2: 15X9
Bedroom 3: 13X10
Family Room: 13X20
Kitchen: 23X9
Laundry: 6X6
Living Room: 18X18
Primary Bedroom: 15X11
Local Schools
High School: Adlai E Stevenson High School
Middle School: Aptakisic Junior High School
Elementary School: Tripp School
School District: District 125
Listed By / Shown By
Listed By
Agency Name: Berkshire Hathaway HomeServices Chicago
Agency Phone: 847-510-5000
Shown By
Agency Title: Gambino Realtors
Agency Phone: 815-282-2222

Estimate Your Payment
Estimated Payment
$ 2,450.28 per month $1,629.33 Principal & Interest $716.33 Property Tax $104.62 Homeowner's Insurance
15145 W Walnut Drive | MLS# 12654216
This single family home located at 15145 W Walnut Drive, Deerfield, IL 60015 is currently listed for sale with an asking price of $358,700. This property was built in 1960 and has 3 bedrooms and 2 full baths with 1700 sq. ft. W Walnut Drive is located in the Pekara subdivision within the District 125 school district. Search Pekara real estate on www.gogambino.com today.