
BEDS3
BATHS2 full
SQUARE FEET1,506
MLS#12694352
STATUSNew
PROPERTY TYPEResidential - Condominium
SUBDIVISIONDana Point
SCHOOLDistrict 214
Property Description
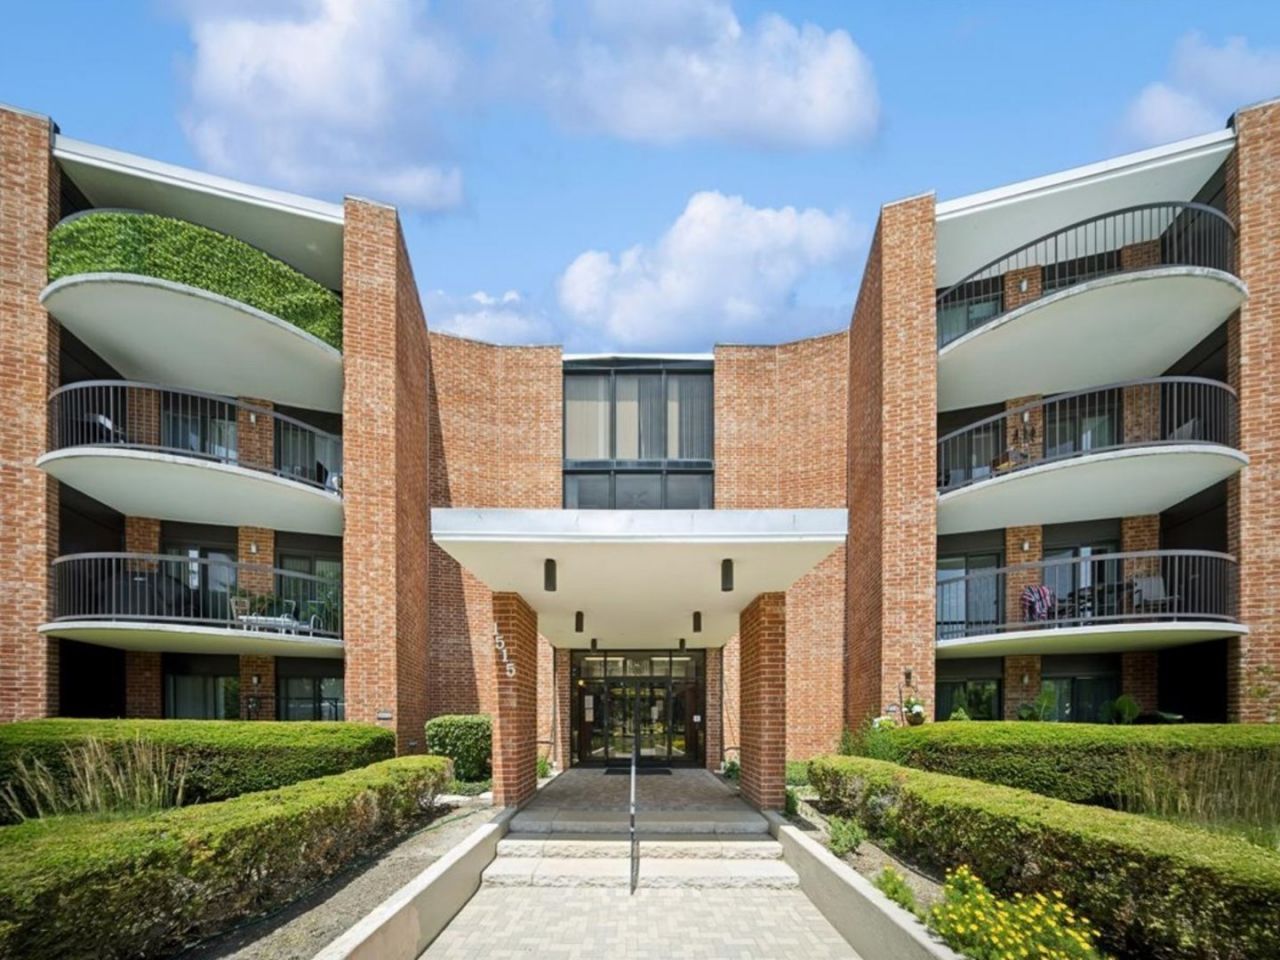
Welcome to this bright and spacious 3-bedroom, 2-bathroom condo offering stunning views and exceptional living space. The expansive living and dining area features gleaming hardwood floors that flow seamlessly into the eat-in kitchen, complete with a stylish glass mosaic backsplash. Both bathrooms have been beautifully updated with neutral ceramic tile finishes, while the primary suite boasts a private balcony, an en-suite bath, and a massive walk-in closet. Freshly painted with plush neutral carpeting, this investor-friendly unit also includes a second balcony off the living room, one heated garage space (#17B), and ample outdoor parking. Situated in the highly desirable Dana Point community-which allows rentals and features beautifully landscaped walking paths, a clubhouse with an exercise room, an expansive outdoor pool, and tennis courts-this home is perfectly located just minutes from downtown shopping, dining, and entertainment.
Property Features
Property Type: Residential - Condominium
Basement: None
Cooling: Central Air
Garage: 1
Heating: Natural Gas, Forced Air
Lot Size: INTEGRAL
Roof Type: Rubber
Stories: 4.0
Taxes: $6,743
Year Built: 1968
Amenities
Elevator
Storage
Walk-In Closet(s)
Feature Descriptions
Additional rooms: No additional rooms
Additional Structures: Tennis Court(s)
Appliances: Range, Microwave, Dishwasher, Refrigerator, Disposal
Association Amenities: Bike Room/Bike Trails, Coin Laundry, Elevator in Residence, Exercise Room, Storage
Association Includes: Clubhouse, Exercise Facilities, Pool, Exterior Maintenance, Lawn Care, Scavenger, Snow Removal
Dining Room: Combined w/ LivRm
Exterior: Brick
HOA Fee: 780/ Monthly
Lot: Irregular Lot, Landscaped
Lot Dimensions: INTEGRAL
Parcel#: 08102010241212
Parking: Asphalt, Garage Door Opener, Heated Garage, Yes, Garage Owned, Attached, Off Street, Guest, Owned, Garage
Pet Allowed: Cats OK
Sewer: Public Sewer
Total Rooms: 6
Township: Elk Grove
Water: Lake Michigan
Room Sizes
Bedroom 2: 15X11
Bedroom 3: 14X11
Dining Room: 13X11
Kitchen: 15X11
Living Room: 21X13
Primary Bedroom: 19X11
Local Schools
High School: Prospect High School
Middle School: Lincoln Junior High School
Elementary School: Fairview Elementary School
School District: District 214
Listed By / Shown By
Listed By
Agency Name: KOMAR
Agency Phone: 847-737-5037
Shown By
Agency Title: Gambino Realtors
Agency Phone: 815-282-2222

Estimate Your Payment
Estimated Payment
$ 2,229.64 per month $1,567.10 Principal & Interest $561.92 Property Tax $100.63 Homeowner's Insurance
1515 E Central Road, Unit 420C | MLS# 12694352
This condo located at 1515 E Central Road, Unit 420C, Arlington Heights, IL 60005 is currently listed for sale with an asking price of $345,000. This property was built in 1968 and has 3 bedrooms and 2 full baths with 1506 sq. ft. E Central Road, Unit 420C is located in the Dana Point subdivision within the District 214 school district. Search Dana Point real estate on www.gogambino.com today.