
BEDS2
BATHS2 full
SQUARE FEET1,300
MLS#12733357
STATUSActive
PROPERTY TYPERental - Condominium
SUBDIVISIONDana Point
SCHOOLDistrict 214
Property Description
This spacious and sunny, spectacular 2 bedroom 2 bath end unit is available for immediate occupancy . It has been recently updated and redone. Gleaming hardwood floors throughout. Open concept floor plan. Master suite has walk in closet and master bath. Private balcony with an extra storage space is overlooking rolling greens. It absolutely shows like a model. This complex has many extras including tennis courts, remodeled fitness center and outdoor pool. It is located within short distance to the train station, shopping, Metra station and Arlington Heights as well as Mount Prospect lively entertainment and restaurant downtown scene. Easy highway access i-90 and I 53. Pace bus #691 and ample parking are additional benefits of this outstanding community. Make this place your new home!!
Property Features
Property Type: Rental - Condominium
Basement: None
Cooling: Central Air
Heating: Electric
Lot Size: INTEGRAL
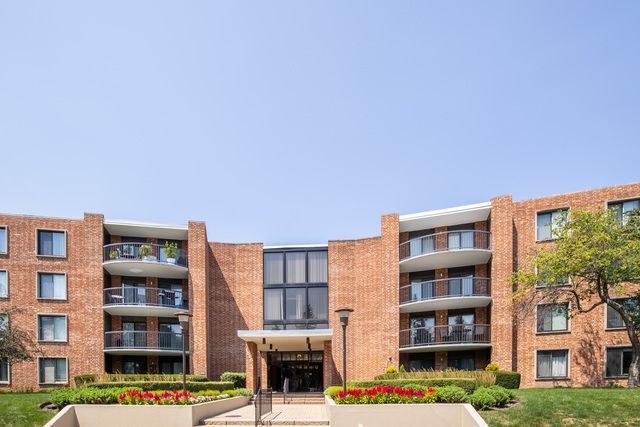
Stories: 4.0
Year Built: 1976
Feature Descriptions
Additional rooms: Walk In Closet
Appliances: Range, Microwave, Dishwasher, Refrigerator, Disposal
Association Amenities: Bike Room/Bike Trails, Coin Laundry, Elevator in Residence, Exercise Room, Storage, Health Club, On Site Manager/Engineer, Park, Party Room, Pool, Tennis Court(s)
Dining Room: Combined w/ LivRm, L-shaped
Exterior: Brick
Lot: Common Grounds
Lot Dimensions: INTEGRAL
Parking: Asphalt, Unassigned, Yes
Rent Includes: Water, Parking, Pool, Scavenger, Security, Exterior Maintenance, Lawn Care, Storage Lockers, Snow Removal
Sewer: Public Sewer
Total Rooms: 5
Township: Elk Grove
Water: Lake Michigan, Public
Room Sizes
Walk In Closet: 10X6
Bedroom 2: 12X12
Dining Room: 14X10
Kitchen: 12X11
Living Room: 22X13
Primary Bedroom: 18X12
Local Schools
High School: Prospect High School
Middle School: Lincoln Junior High School
Elementary School: Fairview Elementary School
School District: District 214
Listed By / Shown By
Listed By
Agency Name: Coldwell Banker Realty
Agency Phone: 773-631-8300
Shown By
Agency Title: Gambino Realtors
Agency Phone: 815-282-2222

1515 E Central Road, Unit 258A | MLS# 12733357
This property located at 1515 E Central Road, Unit 258A, Arlington Heights, IL 60005 is currently listed for rent with an asking price of $2,500 / Monthly. E Central Road, Unit 258A is located within the District 214 school district. Search Arlington Heights real estate on www.gogambino.com today.