
BEDS3
BATHS2 full
SQUARE FEET1,600
MLS#12805604
STATUSNew
PROPERTY TYPEResidential - Condominium
SUBDIVISIONDana Point
SCHOOLDistrict 214
Property Description
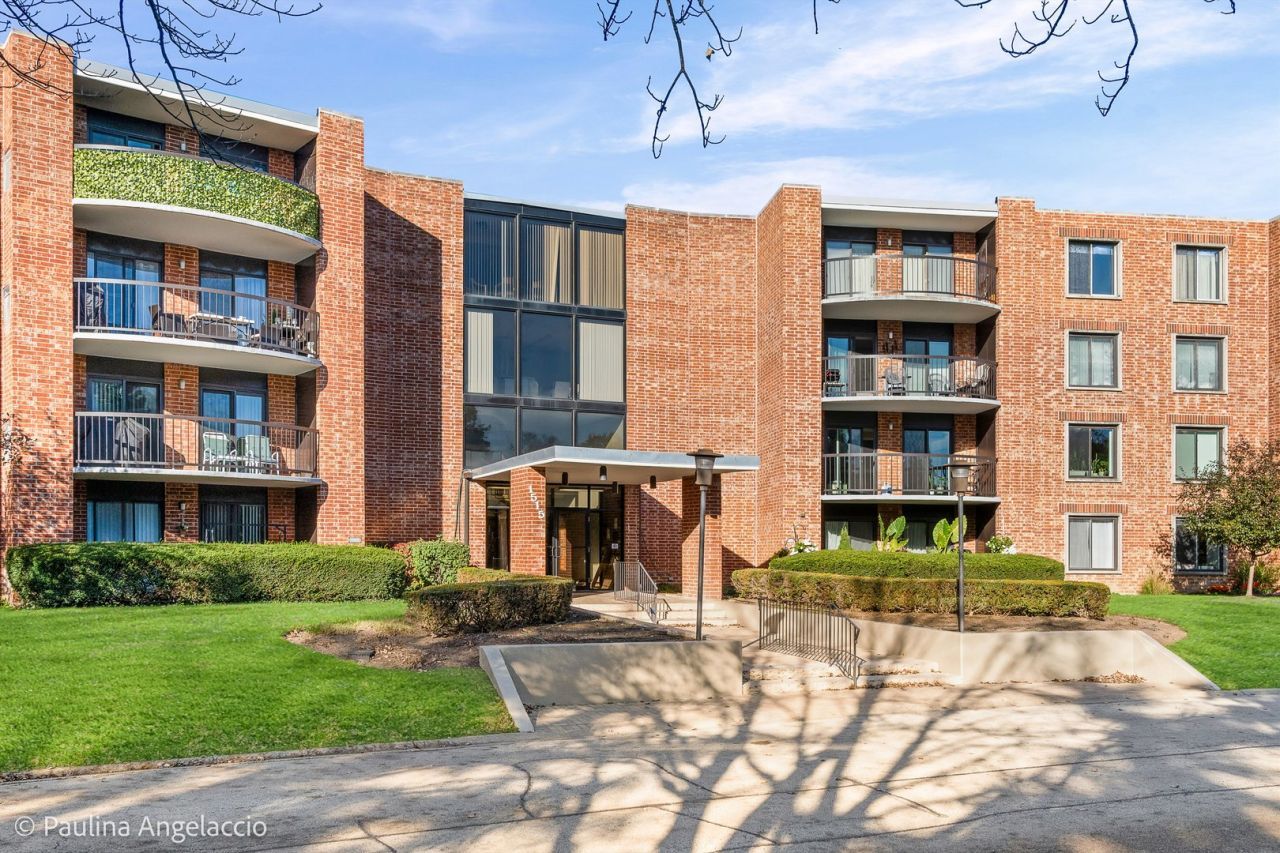
Arlington Heights, Close to downtown Arlington * Dana Point Condominiums * Great Location * 3 Bedrooms * 2 Full Bathrooms * Highly Rated -District 214, Prospect High School * Elevator Building * Light and Bright Exposure *Eat-in-Kitchen * Dual Private Balconies; One off the living room 15 X 8 and one off the Primary Bedroom 7 x 8 * Ensuite Full Bath in the Primary Bedroom with huge 12 x 6 Walk in Closet with built-ins * 2 Additional Bedrooms with a Share Full Bathroom * New Carpet throughout * Fresh Paint throughout * Large Pantry Storage Closet * Additional Storage Locker * Heated Garage * Outdoor Pool, Party Room, Exercise Facilities, Clubhouse * Easy Access to Interstate.
Property Features
Property Type: Residential - Condominium
Basement: None
Cooling: Central Air
Garage: 1
Heating: Electric
Lot Size: COMMON
Stories: 4.0
Taxes: $6,352
Year Built: 1973
Amenities
Elevator
1st Floor Full Bath
Storage
Walk-In Closet(s)
Feature Descriptions
Additional rooms: No additional rooms
Appliances: Range, Microwave, Dishwasher, Refrigerator
Association Amenities: Coin Laundry, Elevator in Residence, Exercise Room, Storage, Health Club, On Site Manager/Engineer, Party Room, Pool
Association Includes: Water, Parking, Insurance, Security, Exercise Facilities, Pool, Exterior Maintenance, Lawn Care, Scavenger, Snow Removal
Bath Features: Soaking Tub
Dining Room: L-shaped
Exterior: Brick
HOA Fee: 778/ Monthly
Laundry: Common Area
Lot Dimensions: COMMON
Parcel#: 08102010241128
Parking: Asphalt, Garage Door Opener, Heated Garage, Yes, Garage Owned, Attached, Garage
Sewer: Public Sewer
Total Rooms: 6
Township: Wheeling
Water: Public
Room Sizes
Bedroom 2: 15X12
Bedroom 3: 15X11
Dining Room: 12X10
Kitchen: 14X12
Living Room: 22X14
Primary Bedroom: 19X17
Local Schools
High School: Prospect High School
Middle School: Lincoln Junior High School
Elementary School: Fairfield Elementary School Acad
School District: District 214
Listed By / Shown By
Listed By
Agency Name: @properties Christie's International Real Estate
Agency Phone: 847-381-0300
Shown By
Agency Title: Gambino Realtors
Agency Phone: 815-282-2222

Estimate Your Payment
Estimated Payment
$ 1,616.50 per month $1,021.57 Principal & Interest $529.33 Property Tax $65.60 Homeowner's Insurance
1515 E Central Road , Unit 320C | MLS# 12805604
This condo located at 1515 E Central Road , Unit 320C, Arlington Heights, IL 60005 is currently listed for sale with an asking price of $224,900. This property was built in 1973 and has 3 bedrooms and 2 full baths with 1600 sq. ft. E Central Road , Unit 320C is located in the Dana Point subdivision within the District 214 school district. Search Dana Point real estate on www.gogambino.com today.