
BEDS2
BATHS2 full
SQUARE FEET1,000
MLS#12745105
STATUSNew
PROPERTY TYPEResidential - Condominium
SUBDIVISIONLake Louise
SCHOOLDistrict 211
Property Description
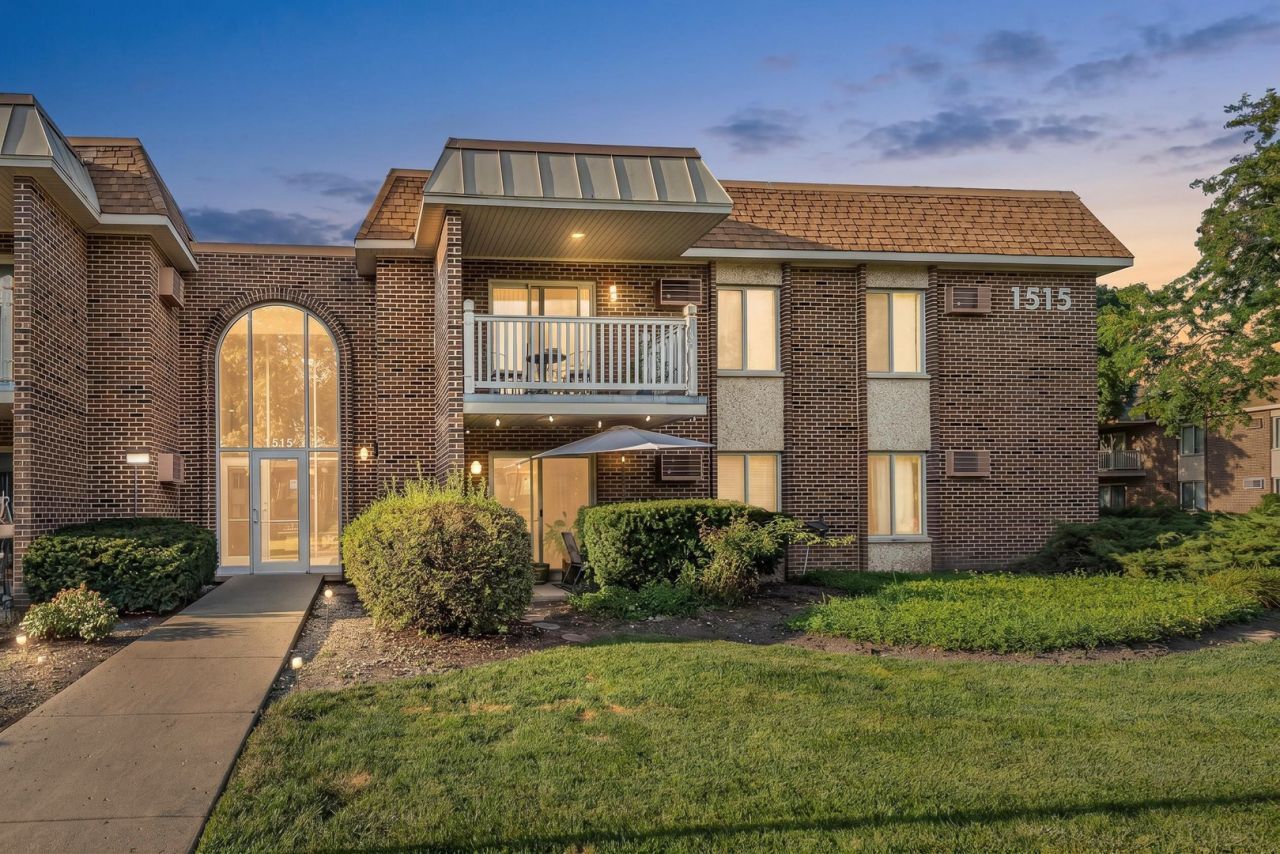
Welcome home to this great move in ready 2-bedroom 2-bathroom 1st floor condo ready for new owners to enjoy! You are welcomed into a foyer with a large closet great for storage. The kitchen features stainless steel appliances, quartz countertops and plenty of cabinet space. The kitchen connects with the dining room that has a sliding glass door out to the patio and the parking lot. The large living room has a wall unit air conditioner. Down the hall is a rare office space that has its own door for privacy. Next to that is the hall bathroom that has a tub/shower combo and custom tile work in the shower. The primary bedroom has a large closet, stackable washer and dryer, a wall air conditioning unit and an attached bathroom that has shower. The second bedroom also has a wall air conditioning unit. The entire home has wood laminate flooring. The monthly association includes heat, water, gas, access to the pool and exercise facility! Close proximity to Route 53, schools, shopping and restaurants. Schedule your showing today!
Property Features
Property Type: Residential - Condominium
Basement: None
Cooling: Wall Unit(s)
Heating: Natural Gas, Baseboard
Lot Size: COMMON
Stories: 2.0
Taxes: $4,806
Year Built: 1970
Amenities
1st Floor Bedroom
1st Floor Full Bath
Feature Descriptions
Additional rooms: Office
Appliances: Range, Microwave, Dishwasher, Refrigerator
Association Amenities: Exercise Room, Park, Pool, Security Door Lock(s)
Association Includes: Heat, Water, Gas, Parking, Insurance, Exercise Facilities, Pool, Exterior Maintenance, Lawn Care, Scavenger, Snow Removal
Dining Room: Combined w/ LivRm
Exterior: Brick
HOA Fee: 493/ Monthly
Laundry: Main Level, In Unit, Laundry Closet
Lot Dimensions: COMMON
Parcel#: 02132020051014
Parking: Yes
Pet Allowed: Cats OK, Dogs OK, Number Limit
Sewer: Public Sewer
Total Rooms: 6
Township: Palatine
Water: Public
Room Sizes
Office: 9X6
Bedroom 2: 14X11
Dining Room: 10X10
Kitchen: 10X9
Living Room: 16X15
Primary Bedroom: 15X13
Local Schools
High School: Palatine High School
Middle School: Winston Campus Middle School
Elementary School: Lake Louise Elementary School
School District: District 211
Listed By / Shown By
Listed By
Agency Name: Keller Williams Thrive
Agency Phone: 847-241-2200
Shown By
Agency Title: Gambino Realtors
Agency Phone: 815-282-2222

Estimate Your Payment
Estimated Payment
$ 1,512.32 per month $1,044.73 Principal & Interest $400.50 Property Tax $67.08 Homeowner's Insurance
1515 E Churchill Drive , Unit 102 | MLS# 12745105
This condo located at 1515 E Churchill Drive , Unit 102, Palatine, IL 60074 is currently listed for sale with an asking price of $230,000. This property was built in 1970 and has 2 bedrooms and 2 full baths with 1000 sq. ft. E Churchill Drive , Unit 102 is located in the Lake Louise subdivision within the District 211 school district. Search Lake Louise real estate on www.gogambino.com today.