
BEDS0
BATHS1 full
MLS#12754303
STATUSNew
PROPERTY TYPEResidential - Condominium
SCHOOLDistrict 202
Property Description
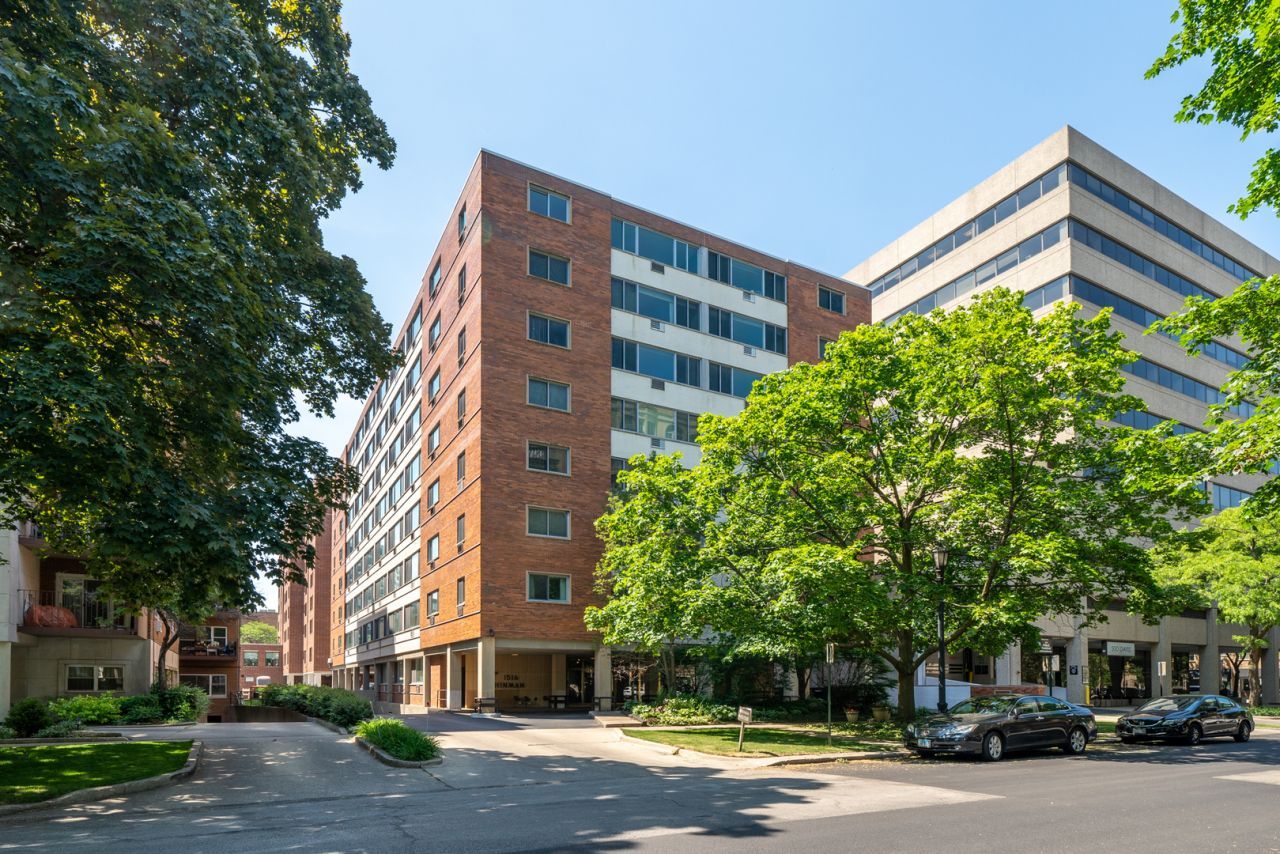
This spacious, pristine top-floor jumbo studio includes a heated garage space large enough for two compact cars side by side! The unit features a new kitchen with porcelain floors, granite and quartz counters, a large, deep undermount sink with disposal, premium Bosch, Samsung, and Frigidaire appliances, Hansgrohe faucet, peninsula seating, and new pendant lights. Two counter stools at the kitchen opening create a more open concept. The bathroom is also highly upgraded with a new tiled floor, a new subway-tiled shower, Hansgrohe and Grohe fixtures, a new sink vanity, new toilet, new lighting, and fresh neutral paint. The bathroom is also highly upgraded with a new tiled floor, a new subway-tiled shower, Hansgrohe fixtures, a new sink and cabinet, new toilet, new lighting, and fresh neutral paint. The large living room features a creative stepped wall configuration that creates a private bedroom area beyond. The condo is move-in ready with new luxury vinyl flooring, fresh paint throughout, and tons of closets and extra storage. Hinman House has a handsome double-brass-door entryway, two updated elevators, and a contemporary furnished lobby. The location can't be beaten; it's only steps to downtown, the lake, Northwestern University, and the trains.
Property Features
Property Type: Residential - Condominium
Basement: Unfinished, Full
Basement: Yes
Cooling: Wall Unit(s)
Garage: 1
Heating: Natural Gas, Steam, Baseboard
Lot Size: common
Roof Type: Rubber
Stories: 8.0
Taxes: $2,736
Year Built: 1963
Amenities
Elevator
Storage
Feature Descriptions
Additional rooms: No additional rooms
Additional Structures: None
Association Amenities: Bike Room/Bike Trails, Coin Laundry, Elevator in Residence, Storage, On Site Manager/Engineer, Ceiling Fan, Elevator(s), Security
Association Includes: Heat, Water, Gas, Parking, Insurance, Security, TV/Cable, Exterior Maintenance, Lawn Care, Scavenger, Snow Removal
Exterior: Brick
HOA Fee: 389/ Monthly
Laundry: Common Area
Lot Dimensions: common
Parcel#: 11184080161078
Parking: Concrete, Yes, Attached, Garage
Sewer: Public Sewer
Total Rooms: 2
Township: Evanston
Water: Lake Michigan, Public
Room Sizes
Kitchen: 10X8
Living Room: 21X16
Local Schools
High School: Evanston Twp High School
Middle School: Nichols Middle School
Elementary School: Dewey Elementary School
School District: District 202
Listed By / Shown By
Listed By
Agency Name: Coldwell Banker Realty
Agency Phone: 847-866-8200
Shown By
Agency Title: Gambino Realtors
Agency Phone: 815-282-2222

Estimate Your Payment
Estimated Payment
$ 1,093.28 per month $813.07 Principal & Interest $228.00 Property Tax $52.21 Homeowner's Insurance
1516 Hinman Avenue, Unit 810 | MLS# 12754303
This condo located at 1516 Hinman Avenue, Unit 810, Evanston, IL 60201 is currently listed for sale with an asking price of $179,000. This property was built in 1963 and . Hinman Avenue, Unit 810 is located within the District 202 school district. Search Evanston real estate on www.gogambino.com today.