
BEDS3
BATHS2 full
SQUARE FEET1,718
MLS#12699076
STATUSNew
PROPERTY TYPEResidential - Single Family
SCHOOLDistrict 205
Property Description
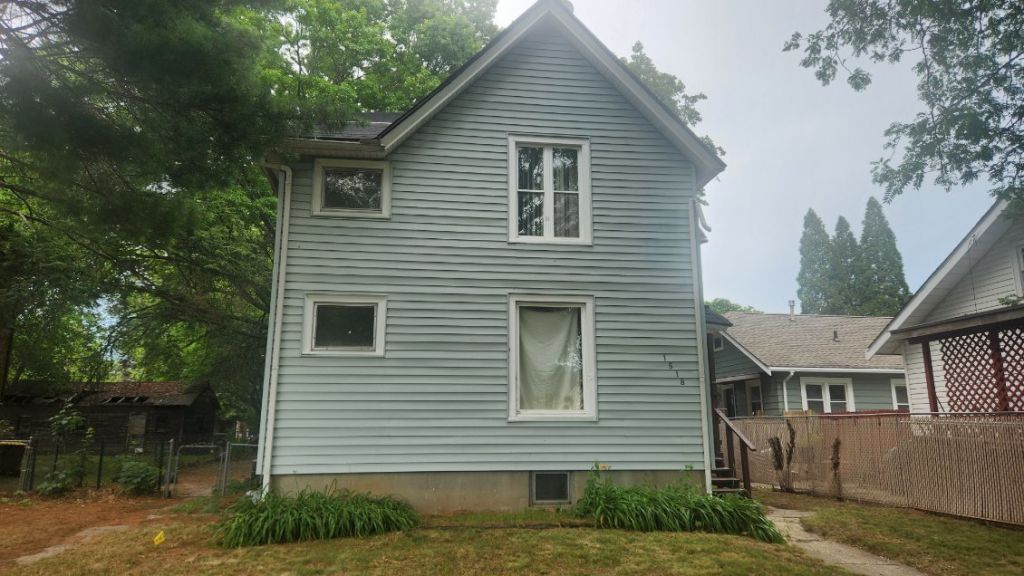
This spacious home offers all the room you need, along with numerous recent updates! The bathrooms have been beautifully updated, and major improvements include plumbing, a newer furnace, and part of the roof replaced in 2025. The main level features a welcoming living room, formal dining room, kitchen, one bedroom, and a full bathroom. Upstairs, you'll find two additional bedrooms, a second full bathroom, a versatile loft area, and an office-perfect for working from home or creating a cozy reading nook. Outside, enjoy a large 3-car garage with alley access, an additional parking pad for extra vehicles, and a fenced backyard that's ideal for entertaining, pets, or outdoor activities. Don't miss the opportunity to make this move-in-ready home your own!
Property Features
Property Type: Residential - Single Family
Basement: Yes
Basement: Unfinished, Partial
Cooling: Central Air
Garage: 3
Heating: Natural Gas, Forced Air
Lot Size: 0.16 Acres
Taxes: $1,638
Year Built: 1900
Feature Descriptions
Additional rooms: Loft
Appliances: Range, Dishwasher
Association Includes: None
Exterior: Vinyl Siding
Lot Dimensions: 51x140x51x140
Parcel#: 1125329013
Parking: Yes, Garage Owned, Detached, Garage
Sewer: Public Sewer
Total Rooms: 7
Township: Rockford
Water: Public
Room Sizes
Loft: 15X13
Bedroom 2: 15X13
Bedroom 3: 12X12
Dining Room: 12X12
Kitchen: 15X13
Living Room: 15X13
Primary Bedroom: 15X13
Local Schools
School District: District 205
Listed By / Shown By
Listed By
Agency Name: Keller Williams Realty Signature
Agency Phone: 815-315-1111
Shown By
Agency Title: Gambino Realtors
Agency Phone: 815-282-2222

Estimate Your Payment
Estimated Payment
$ 851.93 per month $672.26 Principal & Interest $136.50 Property Tax $43.17 Homeowner's Insurance
1518 9th Avenue | MLS# 12699076
This single family home located at 1518 9th Avenue , Rockford, IL 61104 is currently listed for sale with an asking price of $148,000. This property was built in 1900 and has 3 bedrooms and 2 full baths with 1718 sq. ft. 9th Avenue is located within the District 205 school district. Search Rockford real estate on www.gogambino.com today.