
BEDS3
BATHS2 full 1 partial
SQUARE FEET1,491
MLS#26029500
STATUSActive Contingent
PROPERTY TYPEResidential - Townhouse
SUBDIVISIONLakes of Summerville
Property Description
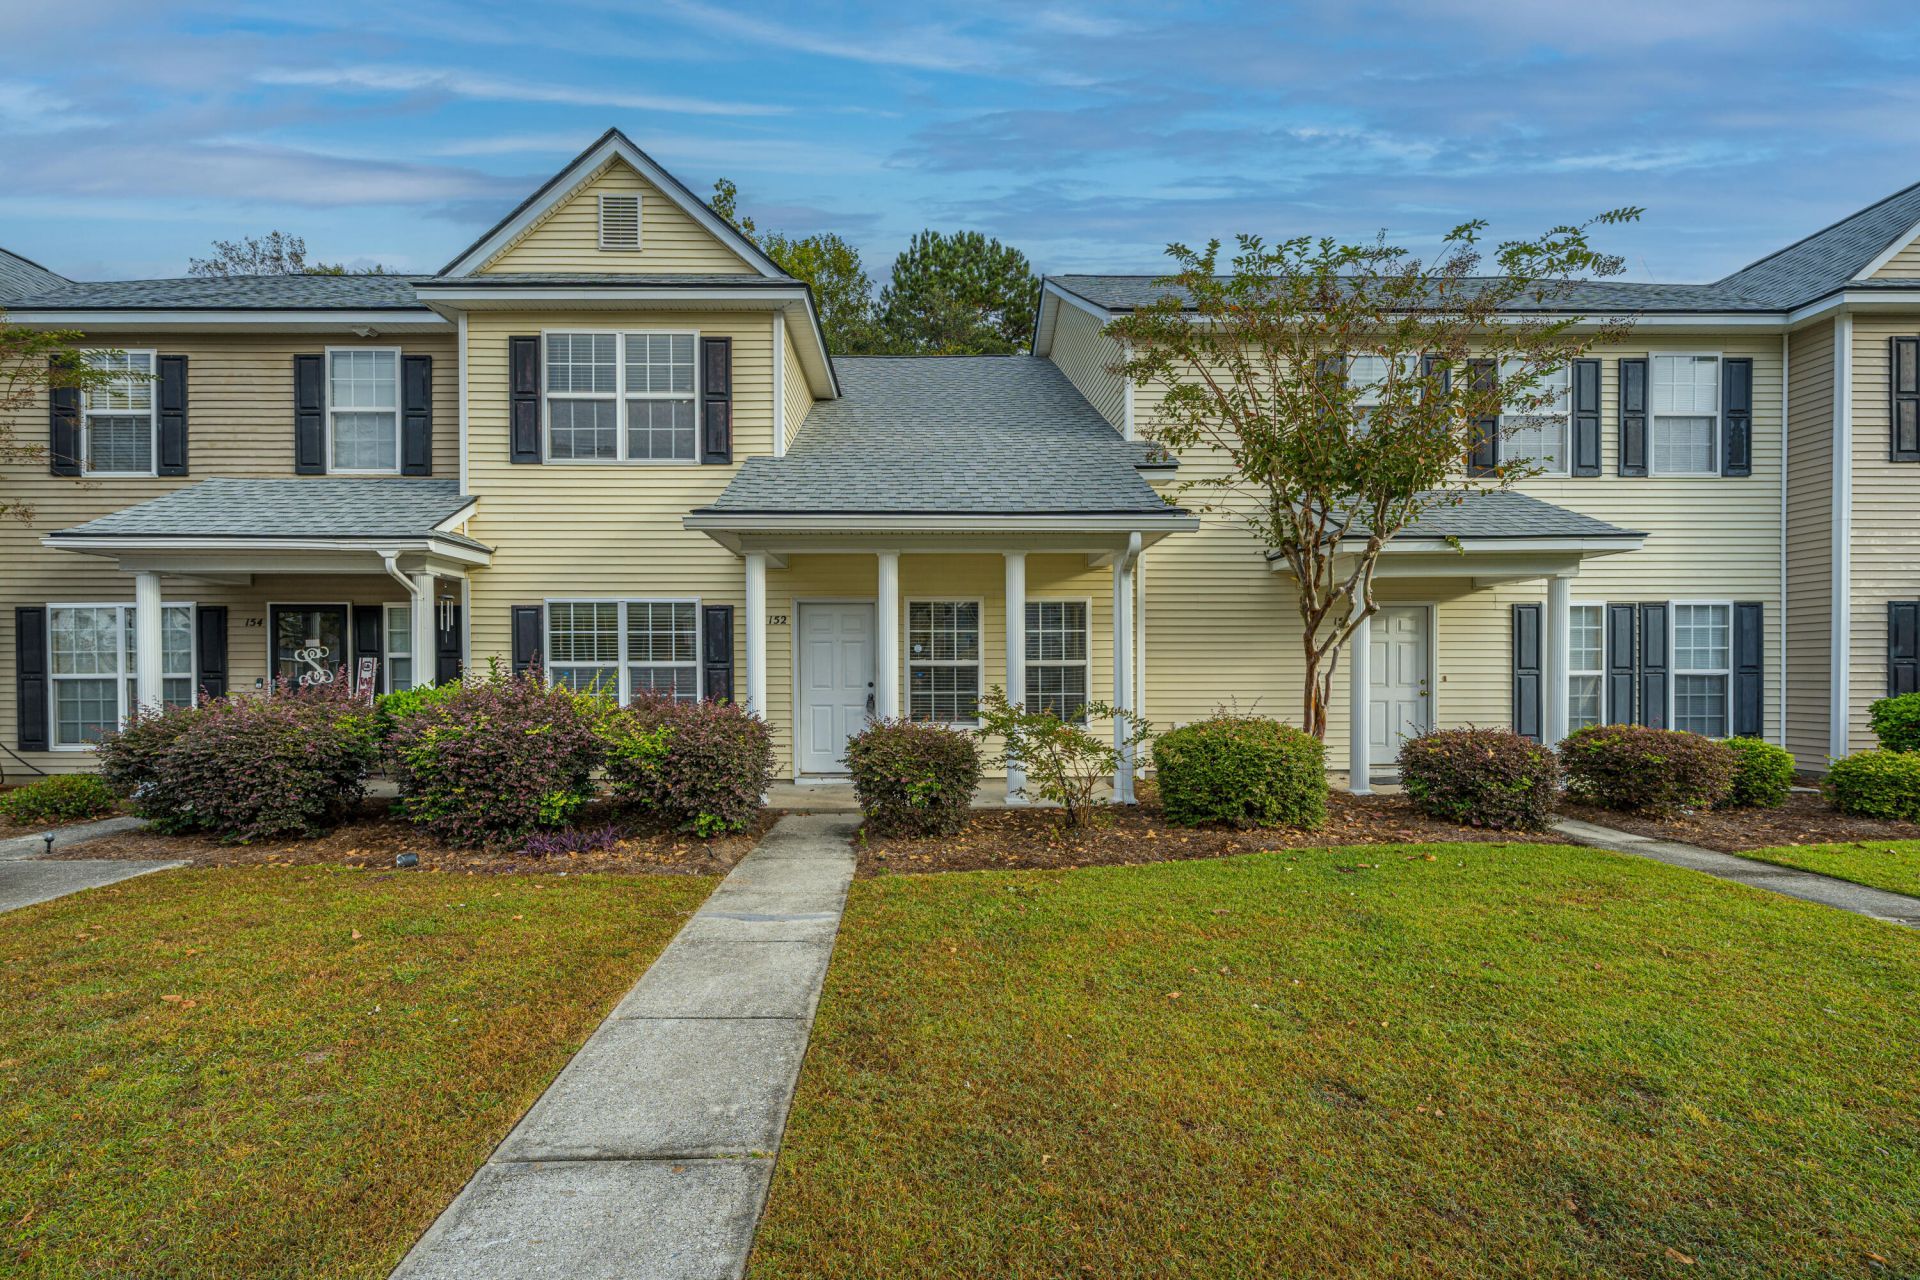
Priced to sell! Located within the established Lakes of Summerville neighborhood, this townhome offers an incredible opportunity to build instant equity. Parking is a breeze with a long driveway that can fit at least 4 cars. Inside, you are greeted by a comfortable family room featuring high vaulted ceilings and ample living space. The functional layout flows easily into the kitchen, showcasing grey cabinets, a tiled backsplash, stylish gold fixtures, and white appliances. The main-floor primary suite boasts a generous walk-in closet and private ensuite bath. Upstairs, you will find two additional sizeable bedrooms, a hall linen closet, and a full guest bathroom. The home features a recently replaced roof, and both the refrigerator and stackable washer/dryer (located downstairs)convey as-is. While the property needs some cosmetic TLC--primarily flooring and wall painting - it is the perfect canvas to customize. Check it out and make it yours for the approaching holiday season! Zoned for the highly desirable Dorchester District Two schools.
Property Features
Property Type: Residential - Townhouse
Cooling: Central Air
Heating: Electric, Heat Pump, Central
Lot Size: 0.07 Acres
Roof Type: Architectural
Stories: 2.0
Year Built: 2006
Amenities
High Ceilings
Ceiling - Blown
Ceiling - Cathedral/Vaulted
Walk-In Closet(s)
Ceiling Fan(s)
Eat-in Kitchen
Family
Pantry
Rain Gutters
Feature Descriptions
Building Area Total: 1491
Community Features: Clubhouse, Lawn Maint Incl, Pool, Trash
Days on Site: 5
Exterior: Vinyl Siding
Flooring: Vinyl
HeatingY/N: 1
Laundry: Washer Hookup, Electric Dryer Hookup, Laundry Room
Lot Dimensions: 0.07 acre(s)
Lot Features: Interior Lot, Wooded,0 - .5 Acre
Other Structures: No
Parking Features: Off Street
Patio And Porch: Screened, Front Porch
Property Attached Y/N: Yes
Sewer: Public Sewer
Structure Type: Townhouse
Utilities: Dominion Energy
Water: Public
Wooded: Yes
Local Schools
High School: Ashley Ridge
Middle School: Alston
Elementary School: Dr. Eugene Sires Elementary
Listed By / Shown By
Listed By
Agency Name: Carolina One Real Estate
Agency Contact: 843-779-8660
Shown By
Agency Title: Gambino Realtors
Agency Phone: 815-282-2222

Estimate Your Payment
Estimated Payment
$ 1,039.31 per month $976.60 Principal & Interest $0.00 Property Tax (data not provided by mls) $62.71 Homeowner's Insurance
152 Black River Drive | MLS# 26029500
This townhouse located at 152 Black River Drive, Summerville, SC 29485 is currently listed for sale with an asking price of $215,000. This property was built in 2006 and has 3 bedrooms and 2 full and 1 partial baths with 1491 sq. ft. Black River Drive is located in the Lakes of Summerville subdivision. Search Lakes Of Summerville real estate on www.gogambino.com today.