
BEDS3
BATHS2 full 1 partial
SQUARE FEET2,100
MLS#12733957
STATUSContingent
PROPERTY TYPERental - Townhouse
SUBDIVISIONSussex Square
SCHOOLDistrict 46
Property Description
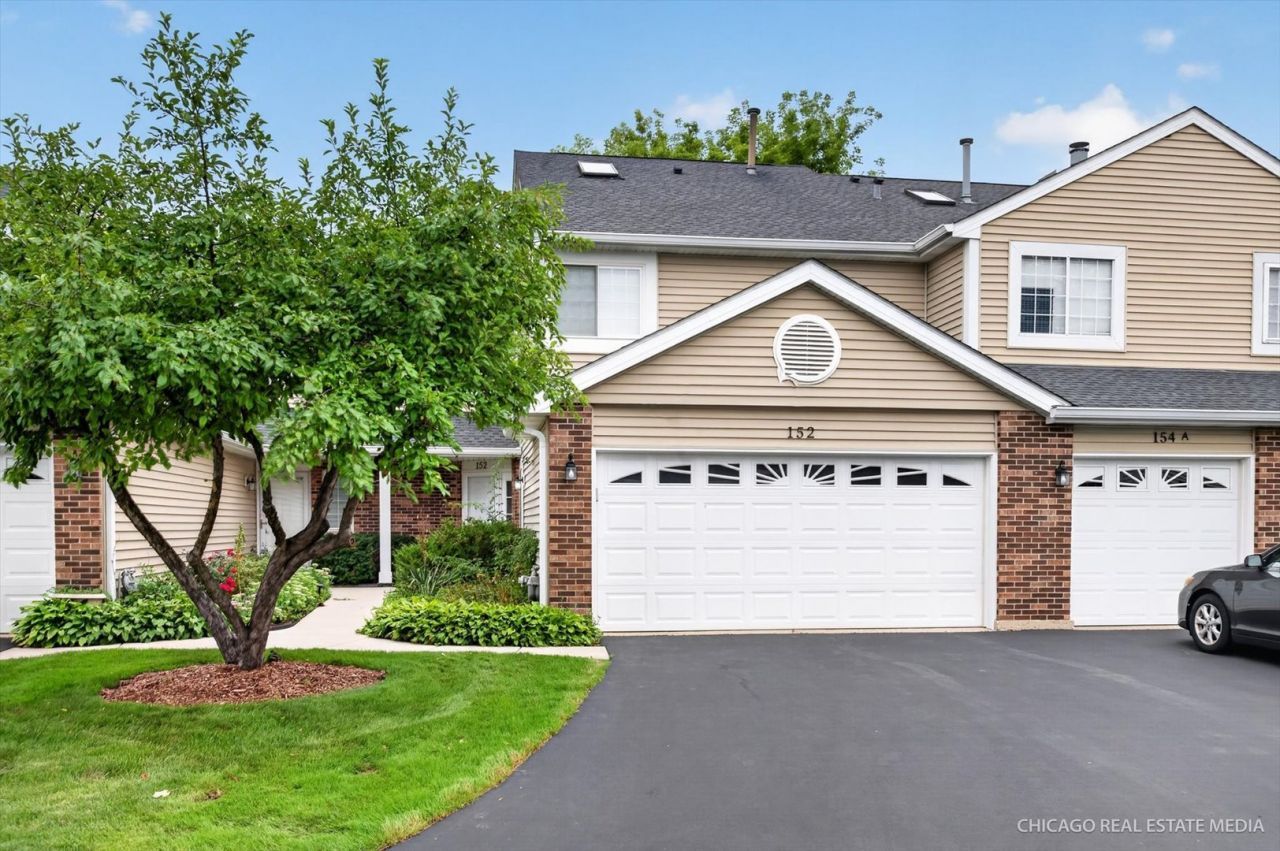
Stunning 3-bedroom, 2.5-bath rental opportunity! One of the largest units in the subdivision, featuring an oversized 2.5-car attached garage and plenty of guest parking. The main level offers a beautifully renovated kitchen with stainless steel appliances and direct access to a private patio-perfect for relaxing or entertaining. The spacious living room features a cozy center fireplace, complemented by a formal dining room. A convenient powder room and laundry area are also located on the main level. Upstairs, you'll find three generously sized bedrooms and two beautifully updated full bathrooms.Great location, conveniently located near shopping, restaurants, coffee shops, parks and more! Applicants must have a monthly income of at least 3X the monthly rent and a credit score of 680 or higher. Spacious, updated, and move-in ready. Available for immediate occupancy!
Property Features
Property Type: Rental - Townhouse
Basement: None
Cooling: Central Air
Fireplaces: 1
Garage: 2
Heating: Natural Gas
Lot Size: COMMON GROUNDS
Roof Type: Asphalt
Stories: 2.0
Year Built: 1990
Amenities
Dining Combo
Feature Descriptions
Additional rooms: No additional rooms
Appliances: Range, Microwave, Dishwasher, Refrigerator, Washer, Dryer, Disposal
Association Amenities: Bike Room/Bike Trails, Park
Bath Features: Separate Shower, Soaking Tub
Dining Room: Separate
Exterior: Vinyl Siding
Fireplace: Gas Log, Gas Starter
Fireplace Location(s): Living Room
Laundry: Main Level, In Unit
Lot Dimensions: COMMON GROUNDS
Parking: Asphalt, Garage Door Opener, Yes, Garage Owned, Attached, Garage
Pet Allowed: Additional Pet Rent, Deposit Required
Rent Includes: Parking, Scavenger, Exterior Maintenance, Lawn Care, Snow Removal
Sewer: Public Sewer
Total Rooms: 6
Township: Hanover
Water: Public
Room Sizes
Bedroom 2: 11X10
Bedroom 3: 11X10
Dining Room: 15X12
Kitchen: 12X12
Living Room: 16X13
Primary Bedroom: 15X12
Local Schools
High School: Streamwood High School
Middle School: Canton Middle School
Elementary School: Hanover Countryside Elementary S
School District: District 46
Listed By / Shown By
Listed By
Agency Name: Keller Williams Success Realty
Agency Phone: 847-381-9500
Shown By
Agency Title: Gambino Realtors
Agency Phone: 815-282-2222

152 Brittany Drive | MLS# 12733957
This property located at 152 Brittany Drive, Streamwood, IL 60107 is currently listed for rent with an asking price of $2,900 / Monthly. Brittany Drive is located within the District 46 school district. Search Streamwood real estate on www.gogambino.com today.