
BEDS3
BATHS2 full 1 partial
SQUARE FEET3,054
MLS#12779734
STATUSNew
PROPERTY TYPEResidential - Townhouse
SUBDIVISIONPrairie View North
SCHOOLDistrict 128
Property Description
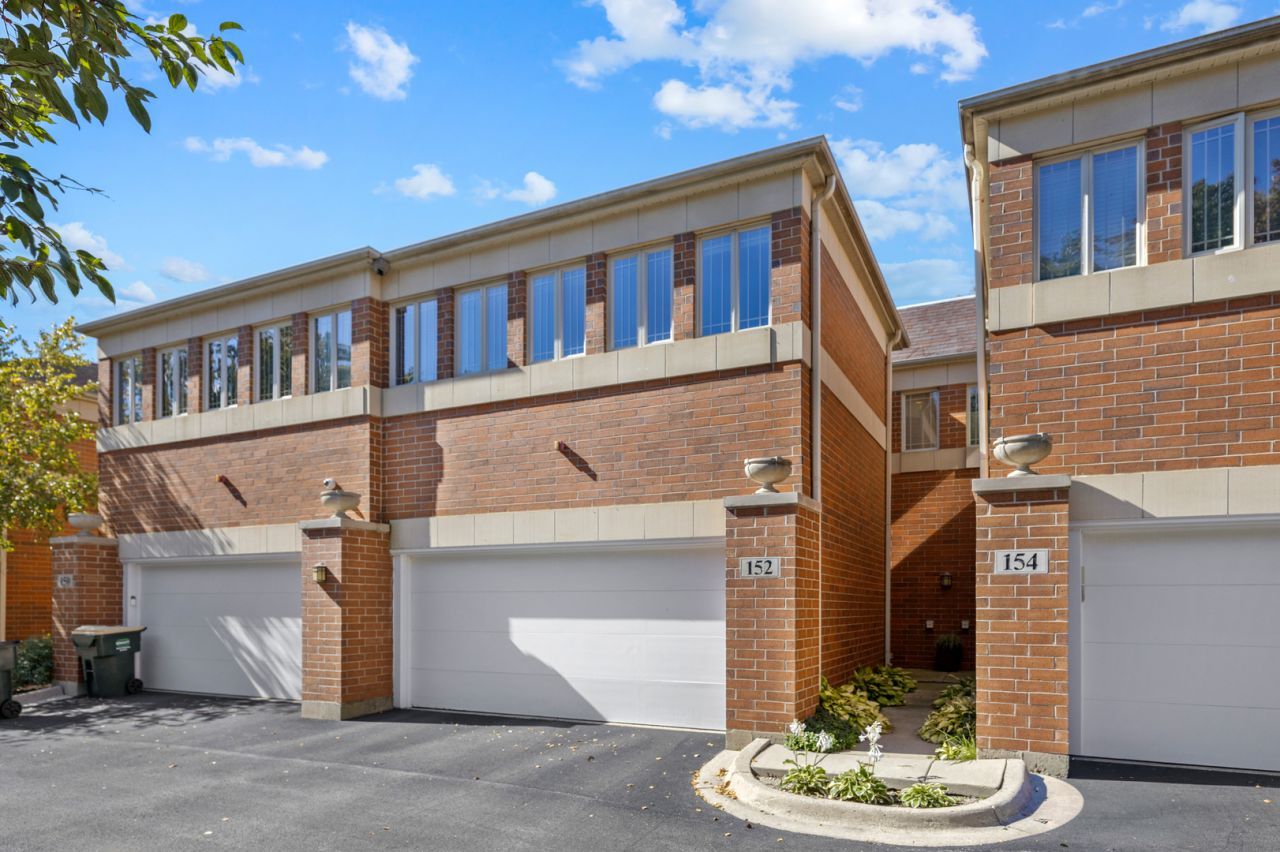
Elegant prairie-style brick townhome with unobstructed views of open farmland and a fantastic Libertyville location! This spacious, 2200 sq/ft, 3-bedroom, 2.1 bath home features hardwood floors throughout the first floor, custom oak stairs, 42 cabinetry, granite counter tops, all stainless steel appliances, gas fireplace, and double patio doors leading to an outdoor space. The second floor primary suite boasts a walk-in closet and a beautifully appointed bath with comfort-height vanity with double sinks, whirlpool tub, separate shower, and skylight. Two additional bedrooms , full bath, full size laundry, versatile den/office, all new carpeting, and spacious linen closet complete the second floor. Full basement provides abundant storage. Two car garage. Walking/biking trails nearby and Adler Park & Pool directly across the way. Just a short walk to downtown Libertyville, Metra, and restaurants, with easy access to Independence Grove and major highways. BEAUTIFUL HOME, PEACEFUL VIEWS, AND AN UNBEATABLE LOCATION!
Property Features
Property Type: Residential - Townhouse
Basement: Yes
Basement: Unfinished, Full
Cooling: Central Air
Fireplaces: 1
Garage: 2
Heating: Natural Gas
Lot Size: COMMON
Roof Type: Asphalt
Stories: 2.0
Taxes: $10,777
Year Built: 2007
Feature Descriptions
Additional rooms: Den, Eating Area, Foyer
Appliances: Range, Microwave, Dishwasher, Refrigerator, Washer, Dryer, Disposal, Stainless Steel Appliance(s)
Association Amenities: Spa/Hot Tub, Patio
Association Includes: Insurance, Lawn Care, Scavenger, Snow Removal
Bath Features: Whirlpool, Separate Shower
Dining Room: Combined w/ FamRm
Exterior: Brick
Fireplace Location(s): Living Room
HOA Fee: 300/ Monthly
Laundry: Upper Level, In Unit
Lot Dimensions: COMMON
Other Equipment: Fire Sprinklers, Sump Pump, Water Heater-Gas
Parcel#: 11093030250000
Parking: Garage Door Opener, Yes, Garage Owned, Attached, Owned, Garage
Pet Allowed: Cats OK, Dogs OK, Size Limit
Sewer: Public Sewer
Total Rooms: 8
Township: Libertyville
Water: Lake Michigan
Room Sizes
Den: 15X12
Eating Area: 12X6
Foyer: 11X6
Bedroom 2: 15X13
Bedroom 3: 11X12
Dining Room: COMBO
Kitchen: 19X13
Laundry: 4X4
Living Room: 22X21
Primary Bedroom: 17X12
Local Schools
School District: District 128
Listed By / Shown By
Listed By
Agency Name: Berkshire Hathaway HomeServices Chicago
Agency Phone: 847-510-5000
Shown By
Agency Title: Gambino Realtors
Agency Phone: 815-282-2222

Estimate Your Payment
Estimated Payment
$ 3,189.39 per month $2,153.06 Principal & Interest $898.08 Property Tax $138.25 Homeowner's Insurance
152 Finstad Drive | MLS# 12779734
This townhouse located at 152 Finstad Drive , Libertyville, IL 60048 is currently listed for sale with an asking price of $474,000. This property was built in 2007 and has 3 bedrooms and 2 full and 1 partial baths with 3054 sq. ft. Finstad Drive is located in the Prairie View North subdivision within the District 128 school district. Search Prairie View North real estate on www.gogambino.com today.