
BEDS4
BATHS3 full
SQUARE FEET1,517
MLS#12684812
STATUSNew
PROPERTY TYPEResidential - Single Family
SCHOOLDistrict 220
Property Description
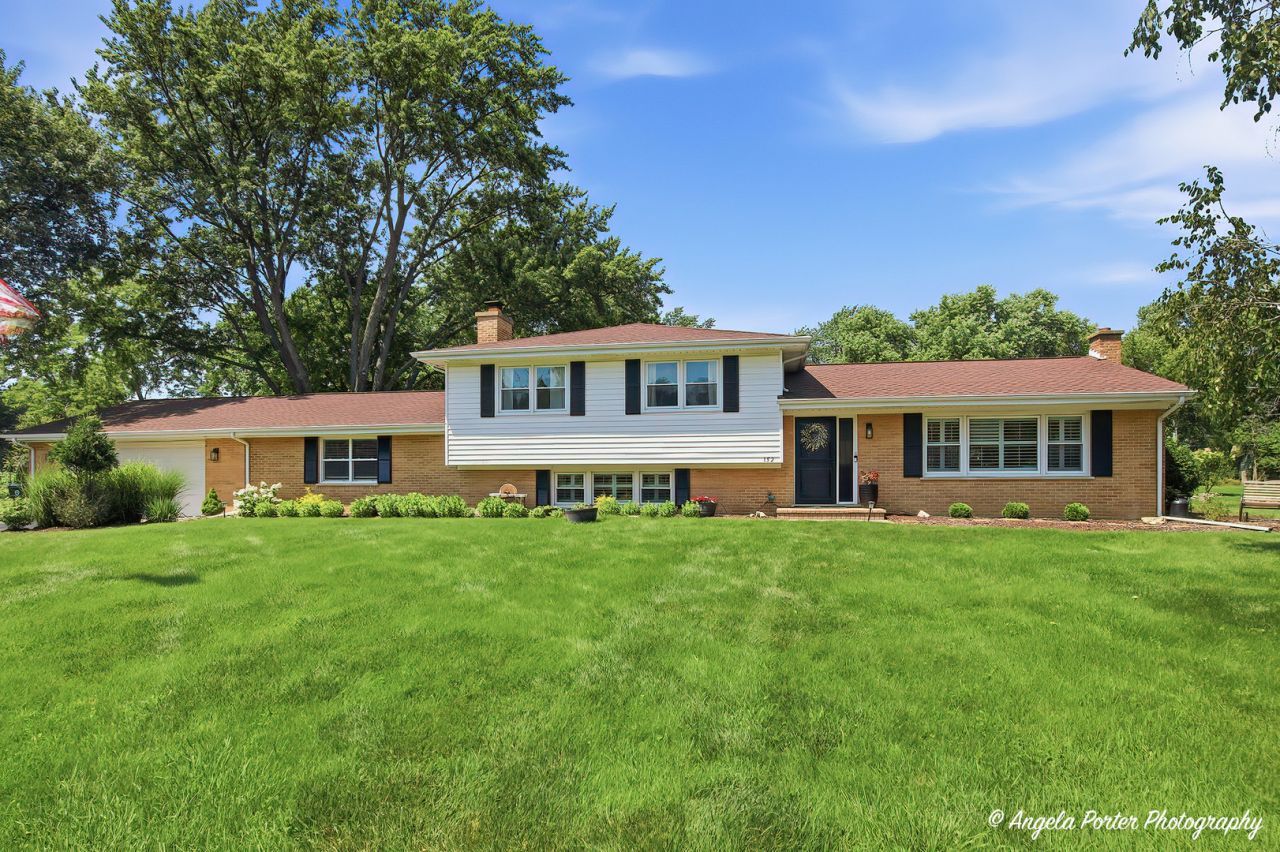
MULTIPLE OFFERS RECEIVED. FINAL AND BEST BY NOON, MONDAY, JULY 13. Charming Barrington Village and beautifully renovated split level 4 bedroom, 3 full bath home sitting on 1.16 flat acres perfect for soccer, football and a paradise for pups thanks to the new Invisible Fence! Enjoy fully renovated and open kitchen, family and dining rooms with beautiful wide-plank manufactured wood floors, white cabinets and a center island w/white granite counters and all new SS appliances. Second level offers primary suite with small and mighty new bath, 2 additional bedrooms and new full bath. Lower level features family room with loads of windows, fireplace, 4th bedroom and full bath. Bonus room is large and spacious rec room with pool table and access to backyard area. Totally tricked out garage with work table rounds out the main floor area. Another workshop along with extra storage space in the lower level unfinished basement area. Minutes East to Deer Park shopping and dining and West to Barrington Village, the Metra, dining and shopping.
Property Features
Property Type: Residential - Single Family
Basement: Yes
Basement: Unfinished, Partial
Cooling: Central Air
Fireplaces: 1
Garage: 2
Heating: Radiant
Lot Size: 1.16 Acres
Roof Type: Asphalt
Taxes: $7,057
Year Built: 1963
Feature Descriptions
Additional rooms: Bonus Room, Foyer
Appliances: Double Oven, Dishwasher, Refrigerator, Washer, Dryer, Water Softener Owned, Range Hood
Association Includes: None
Bath Features: Separate Shower
Dining Room: Combined w/ LivRm
Exterior: Vinyl Siding, Brick
Fireplace: Wood Burning
Laundry: In Unit, Laundry Chute, Sink
Lot: Mature Trees
Lot Dimensions: 117 X 177 X 263 X 200
Other Equipment: Water-Softener Owned, Ceiling Fan(s), Sump Pump, Generator
Parcel#: 02052070000000
Parking: Brick Driveway, Garage Door Opener, Yes, Garage Owned, Attached, Garage
Sewer: Septic Tank
Total Rooms: 9
Township: Palatine
Water: Well
Room Sizes
Bonus Room: 20X24
Foyer: 12X6
Bedroom 2: 10X10
Bedroom 3: 12X15
Bedroom 4: 10X17
Dining Room: 12X12
Family Room: 13X23
Kitchen: 11X13
Laundry: 11X16
Living Room: 20X12
Primary Bedroom: 13X15
Local Schools
High School: Barrington High School
Middle School: Barrington Middle School Prairie
Elementary School: Arnett C Lines Elementary School
School District: District 220
Listed By / Shown By
Listed By
Agency Name: Coldwell Banker Realty
Agency Phone: 847-541-5000
Shown By
Agency Title: Gambino Realtors
Agency Phone: 815-282-2222

Estimate Your Payment
Estimated Payment
$ 3,367.62 per month $2,611.83 Principal & Interest $588.08 Property Tax $167.71 Homeowner's Insurance
152 Foxwood Lane | MLS# 12684812
This single family home located at 152 Foxwood Lane, Barrington, IL 60010 is currently listed for sale with an asking price of $575,000. This property was built in 1963 and has 4 bedrooms and 3 full baths with 1517 sq. ft. Foxwood Lane is located within the District 220 school district. Search Barrington real estate on www.gogambino.com today.