
BEDS4
BATHS2 full 1 partial
SQUARE FEET2,109
MLS#12694747
STATUSContingent
PROPERTY TYPEResidential - Single Family
SUBDIVISIONCambridge West
SCHOOLDistrict 128
Property Description
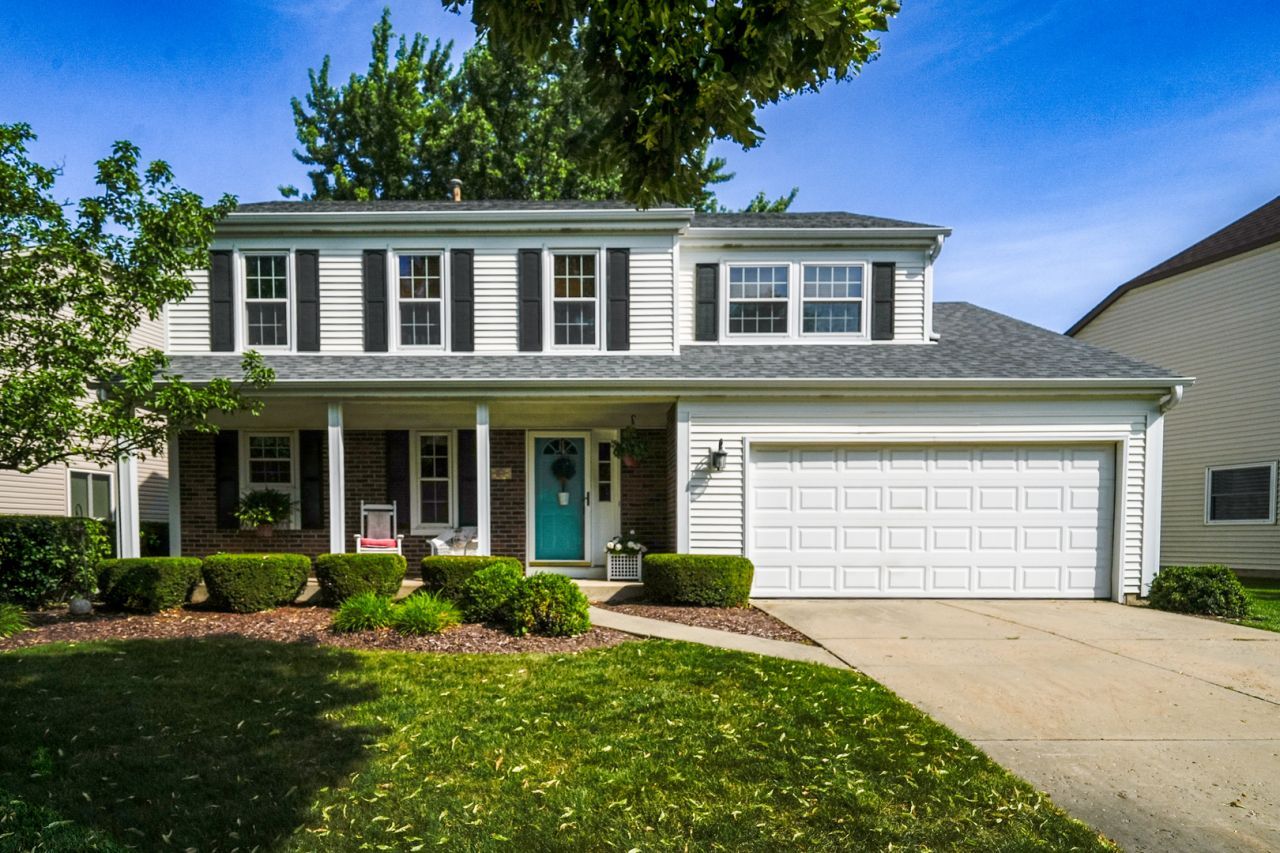
Welcome home to this beautifully maintained 4-bedroom, 2.1-bath home in award-winning Vernon Hills School Districts 73 and 128. A charming covered front porch creates a warm first impression and welcomes you inside to a bright, inviting interior filled with natural light from large windows and hardwood floors. The updated eat-in kitchen features granite countertops and stainless steel appliances. The adjacent dining, living and family rooms offer a perfect layout with open concept living. The family room has a cozy fireplace and seamless access to the deck and expansive fenced backyard, creating the perfect setting for entertaining or simply relaxing in your own private retreat. Upstairs, the spacious primary suite includes a walk-in closet and private bath, providing a comfortable escape at the end of the day. Three additional bedrooms offer flexibility for family, guests, or a home office. The unfinished basement provides endless possibilities and awaits your personal touch. Whether you envision a recreation room, home office, fitness area, additional bedroom, storage space, or a combination of all of the above, this space offers tremendous potential to expand your living area. Enjoy a convenient location close to shopping, restaurants, grocery stores, and the Metra station, with a neighborhood park just a short walk away. This exceptional home offers the perfect combination of space, comfort, location, and value.
Property Features
Property Type: Residential - Single Family
Basement: Yes
Basement: Unfinished, Partial
Cooling: Central Air
Fireplaces: 1
Garage: 2
Heating: Natural Gas, Forced Air
Home Style: Colonial
Lot Size: 0.18 Acres
Roof Type: Asphalt
Taxes: $11,832
Year Built: 1983
Amenities
Walk-In Closet(s)
Open Floorplan
Feature Descriptions
Additional rooms: No additional rooms
Appliances: Range, Microwave, Dishwasher, Refrigerator, Washer, Dryer, Stainless Steel Appliance(s)
Association Includes: None
Bath Features: Double Sink
Dining Room: Separate
Exterior: Vinyl Siding
Fireplace: Wood Burning, Gas Starter
Fireplace Location(s): Family Room
Laundry: In Unit
Lot Dimensions: 8037
Parcel#: 11293030280000
Parking: Garage Door Opener, Yes, Garage Owned, Attached, Garage
Sewer: Public Sewer
Total Rooms: 8
Township: Libertyville
Water: Public
Room Sizes
Bedroom 2: 16X12
Bedroom 3: 11X12
Bedroom 4: 9X12
Dining Room: 9X8
Family Room: 19X11
Kitchen: 16X9
Laundry: 12X11
Living Room: 24X11
Primary Bedroom: 20X12
Local Schools
High School: Vernon Hills High School
Middle School: Hawthorn Middle School North
Elementary School: Hawthorn Elementary School (Nor
School District: District 128
Listed By / Shown By
Listed By
Agency Name: Solid Realty Services Inc
Agency Phone: 773-281-1000
Shown By
Agency Title: Gambino Realtors
Agency Phone: 815-282-2222

Estimate Your Payment
Estimated Payment
$ 3,402.99 per month $2,271.16 Principal & Interest $986.00 Property Tax $145.83 Homeowner's Insurance
152 Knightsbridge Drive | MLS# 12694747
This single family home located at 152 Knightsbridge Drive, Mundelein, IL 60060 is currently listed for sale with an asking price of $500,000. This property was built in 1983 and has 4 bedrooms and 2 full and 1 partial baths with 2109 sq. ft. Knightsbridge Drive is located in the Cambridge West subdivision within the District 128 school district. Search Cambridge West real estate on www.gogambino.com today.