
BEDS5
BATHS3 full 1 partial
SQUARE FEET4,983
MLS#12741661
STATUSNew
PROPERTY TYPEResidential - Single Family
SCHOOLDistrict 113
Property Description
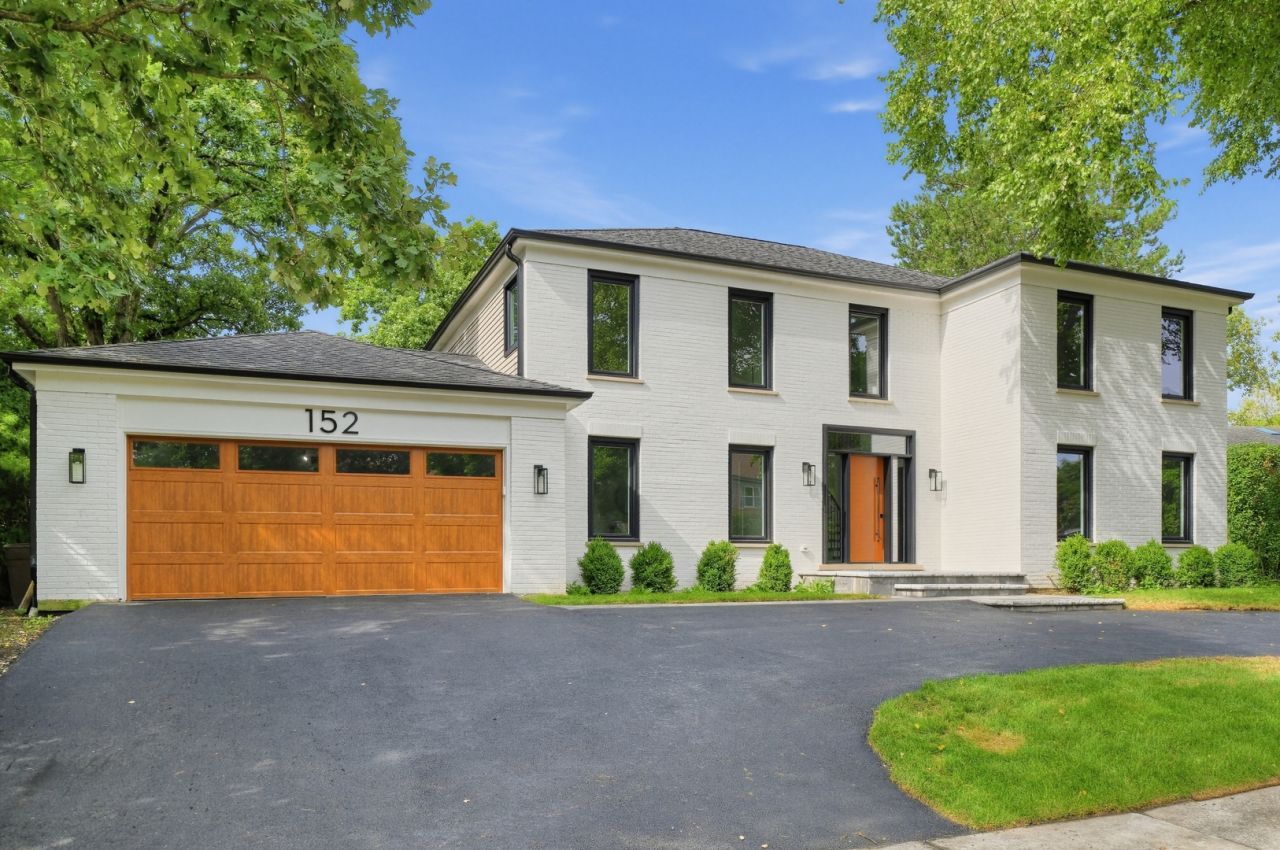
Completely rehabbed and impressive inside and out, this exceptional home offers the perfect blend of luxury, style, and functionality. Featuring five bedrooms, a large office, and 3.5 bathrooms, the open-concept floor plan has been thoughtfully redesigned and beautifully finished. Enter through the oversized front door into a dramatic two-story foyer with soaring ceilings, paneled walls, and a striking staircase. At the heart of the home is a stunning custom kitchen featuring European cabinetry, Iceberg quartz countertops, a Wolf gas range, Sub-Zero refrigerator, Wolf speed oven, and a pop-up electrical outlet integrated into the island. The kitchen flows seamlessly into the dining room and inviting family room, where a large fireplace framed by illuminated floating shelves, a stylish dry bar, and sliding doors to the deck create an ideal setting for entertaining. An oversized office with floor-to-ceiling sliding doors offers beautiful backyard views and direct access to the deck, providing a versatile space for working from home, accommodating guests, or both. Wide-plank white oak flooring, beautifully curated bathrooms, custom closets, designer lighting, and thoughtfully selected finishes continue throughout. Upstairs, the primary suite is a private retreat with a dramatic vaulted ceiling, a custom walk-in closet, and a show-stopping spa-inspired bathroom featuring a double vanity, glass-enclosed shower, freestanding tub, private water closet, and heated floors. Three additional generously sized bedrooms and another full bathroom with double sinks complete the second floor. The beautifully designed mudroom and laundry room features custom cubbies, bench seating, and abundant storage. The finished basement offers an expansive recreation room with dry bar, fifth bedroom, full bathroom, and a large bonus room ideal for a home gym or storage. Outside, enjoy a huge private backyard and spacious deck on a one-third-acre lot overlooking the Briarwood Country Club golf course. Additional improvements include new windows and sliding doors, new driveway and pavers. Located in Deerfield's sought-after Deer Run neighborhood, with excellent schools and convenient access to transportation, highways, restaurants, and shopping. Stunning, extensively updated, and truly move-in ready-this exceptional home stands apart and is the one you have been waiting for!
Property Features
Property Type: Residential - Single Family
Basement: Yes
Basement: Partially Finished, Egress Window, Rec/Family Area, Sleeping Area, Storage Space, Full
Cooling: Central Air
Fireplaces: 1
Garage: 2
Heating: Natural Gas, Forced Air, Radiant Floor
Home Style: Colonial
Lot Size: 202 x 103 x 177 x 50
Roof Type: Asphalt
Taxes: $27,006
Year Built: 1986
Amenities
Dry Bar
Walk-In Closet(s)
Open Floorplan
Quartz Counters
Feature Descriptions
Additional rooms: Bedroom 5,Office, Foyer, Mud Room, Storage, Walk In Closet, Deck, Breakfast Room
Appliances: Range, Microwave, Dishwasher, High End Refrigerator, Bar Fridge, Washer, Dryer, Disposal, Wine Refrigerator, Range Hood
Association Includes: Other
Bath Features: Separate Shower, Double Sink, Soaking Tub
Dining Room: Separate
Exterior: Brick, Frame
Fireplace: Electric
Fireplace Location(s): Family Room
HOA Fee: 325/ Annually
Laundry: Main Level
Lot: Mature Trees, Backs to Trees/Woods
Lot Dimensions: 202 x 103 x 177 x 50
Parcel#: 16334030260000
Parking: Asphalt, Garage Door Opener, Yes, Garage Owned, Attached, Garage
Sewer: Public Sewer
Total Rooms: 11
Township: West Deerfield
Water: Public
Room Sizes
Bedroom 5: 11X17
Office: 13X14
Foyer: 12X10
Mud Room: 9X7
Storage: 20X21
Walk In Closet: 9X12
Deck: 50X15
Bar/Entertainment: 8X3
Bar/Entertainment: 10X3
Breakfast Room: 10X12
Bedroom 2: 15X16
Bedroom 3: 12X12
Bedroom 4: 12X11
Dining Room: 15X13
Family Room: 22X17
Kitchen: 11X17
Laundry: 11X7
Living Room: 15X22
Primary Bedroom: 15X19
Local Schools
High School: Deerfield
Middle School: Alan B Shepard Middle School
Elementary School: Kipling Elementary School
School District: District 113
Listed By / Shown By
Listed By
Agency Name: Joseph D Ryan
Agency Phone: 847-840-5971
Shown By
Agency Title: Gambino Realtors
Agency Phone: 815-282-2222

Estimate Your Payment
Estimated Payment
$ 10,395.75 per month $7,653.80 Principal & Interest $2,250.50 Property Tax $491.46 Homeowner's Insurance
152 Oakmont Drive | MLS# 12741661
This single family home located at 152 Oakmont Drive, Deerfield, IL 60015 is currently listed for sale with an asking price of $1,685,000. This property was built in 1986 and has 5 bedrooms and 3 full and 1 partial baths with 4983 sq. ft. Oakmont Drive is located within the District 113 school district. Search Deerfield real estate on www.gogambino.com today.