
BEDS4
BATHS2 full 1 partial
SQUARE FEET4,164
MLS#12737024
STATUSNew
PROPERTY TYPEResidential - Single Family
SUBDIVISIONCentennial Crossing
SCHOOLDistrict 128
Property Description
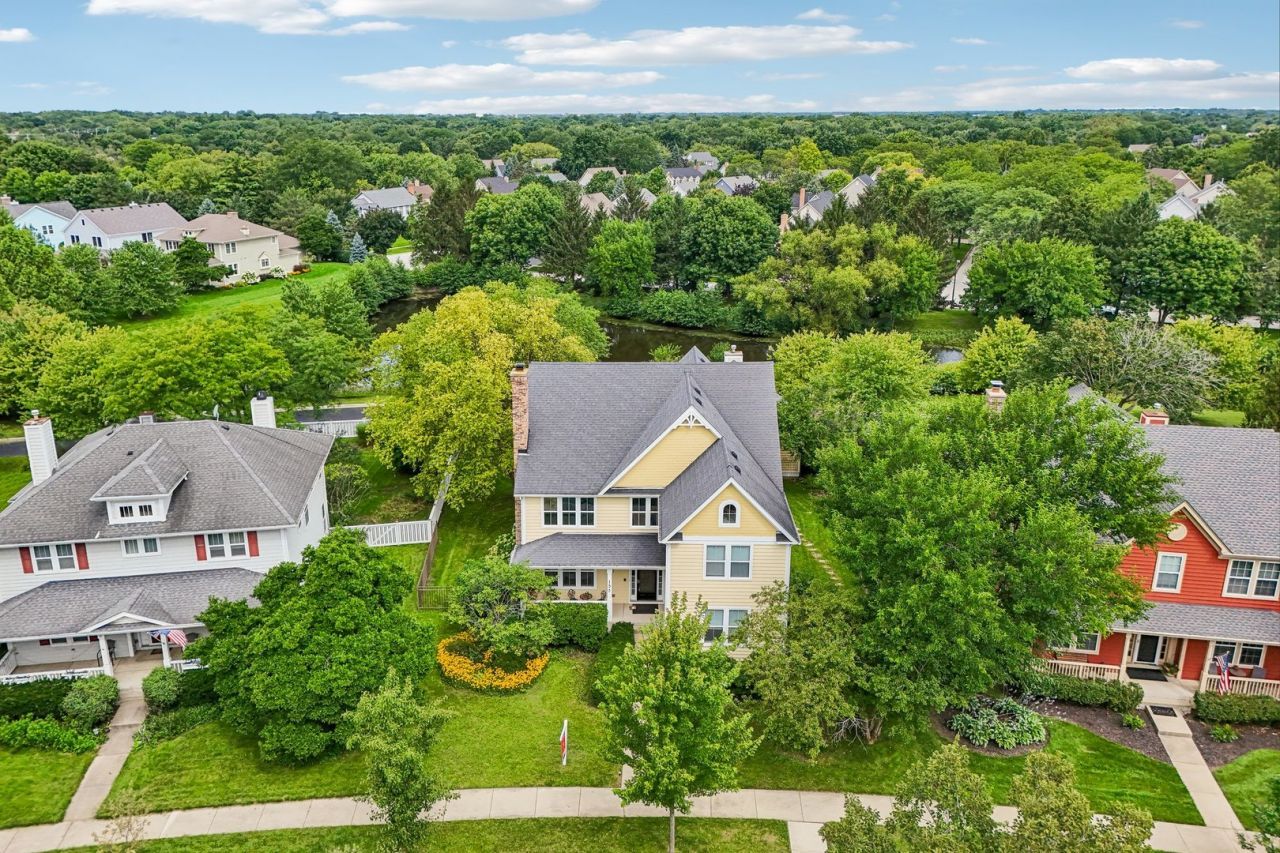
Welcome to this beautifully maintained 4-bedroom, 2.5-bath home featuring an inviting, light-filled open floor plan set against tranquil lake views and a large back yard. The interior boasts rich hardwood flooring, dramatic high ceilings, and a gourmet kitchen with 42-inch cabinetry and a spacious center island that flows effortlessly into a cozy family room with custom built-ins and a gas fireplace. Upstairs, an expansive primary suite is complemented by three versatile additional bedrooms, while the finished basement offers endless flexibility for a home gym, media room, or play space. Nestled on a quiet neighborhood street in the sought-after Centennial Crossing community, this move-in-ready residence offers easy access to Butterfield Park, walking trails, top-rated schools, shopping, dining, and major commuter routes.
Property Features
Property Type: Residential - Single Family
Basement: Yes
Basement: Partially Finished, Full
Cooling: Central Air
Fireplaces: 1
Garage: 2
Heating: Natural Gas, Forced Air
Home Style: Colonial
Lot Size: 10,019
Taxes: $17,941
Year Built: 1998
Amenities
Vaulted Ceiling(s)
Built-in Features
Walk-In Closet(s)
Feature Descriptions
Additional rooms: Office, Recreation Room
Appliances: Double Oven, Microwave, Dishwasher, Refrigerator, Washer, Dryer, Cooktop, Oven, Range Hood, Humidifier
Association Includes: Other
Bath Features: Whirlpool, Separate Shower, Double Sink, Soaking Tub
Dining Room: Separate
Exterior: Cedar
Fireplace: Gas Log, Gas Starter
Fireplace Location(s): Living Room
HOA Fee: 67/ Monthly
Laundry: Main Level, Gas Dryer Hookup, Sink
Lot Dimensions: 10019
Other Equipment: Intercom, Sump Pump, Sprinkler-Lawn, Backup Sump Pump;
Parcel#: 15093010130000
Parking: Garage Door Opener, Yes, Garage Owned, Detached, Garage
Sewer: Public Sewer
Total Rooms: 10
Township: Vernon
Water: Public
Room Sizes
Office: 15X11
Recreation Room: 25X35
Bedroom 2: 15X11
Bedroom 3: 11X12
Bedroom 4: 15X12
Dining Room: 15X13
Family Room: 19X20
Kitchen: 20X26
Laundry: 6X7
Living Room: 21X17
Primary Bedroom: 26X16
Local Schools
High School: Vernon Hills High School
Middle School: Hawthorn Middle School North
Elementary School: Hawthorn Elementary School (Nor
School District: District 128
Listed By / Shown By
Listed By
Agency Name: Redfin Corporation
Agency Phone: 224-699-5002
Shown By
Agency Title: Gambino Realtors
Agency Phone: 815-282-2222

Estimate Your Payment
Estimated Payment
$ 5,265.59 per month $3,543.00 Principal & Interest $1,495.08 Property Tax $227.50 Homeowner's Insurance
152 Ranney Avenue | MLS# 12737024
This single family home located at 152 Ranney Avenue, Vernon Hills, IL 60061 is currently listed for sale with an asking price of $780,000. This property was built in 1998 and has 4 bedrooms and 2 full and 1 partial baths with 4164 sq. ft. Ranney Avenue is located in the Centennial Crossing subdivision within the District 128 school district. Search Centennial Crossing real estate on www.gogambino.com today.