
BEDS4
BATHS2 full 1 partial
SQUARE FEET2,048
MLS#12689519
STATUSNew
PROPERTY TYPEResidential - Single Family
SCHOOLDistrict 129
Property Description
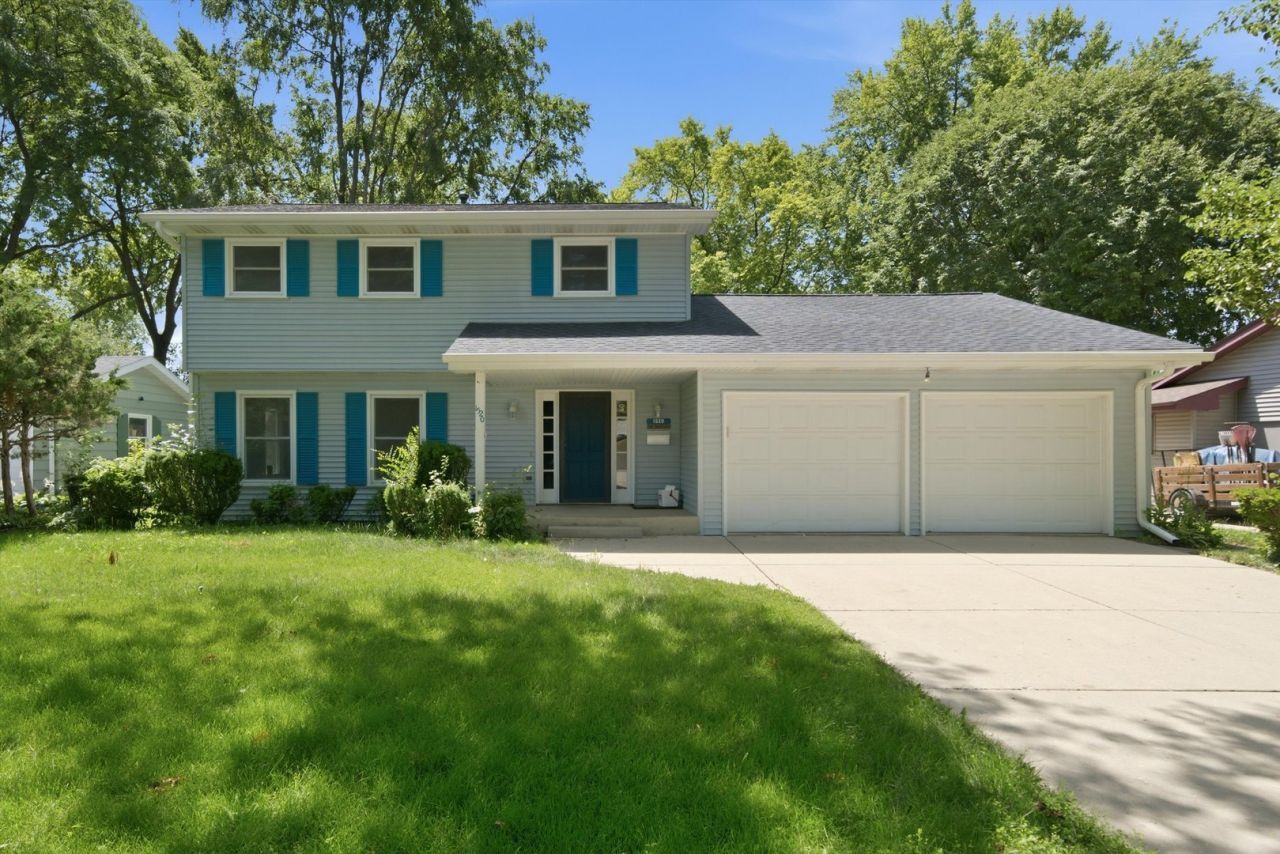
Beautifully maintained 4-bedroom, 2.5-bath home tucked away on a quiet cul-de-sac in Aurora. The main level features generous living spaces filled with natural light, while the well-appointed kitchen flows seamlessly into the dining and family areas. Upstairs, you'll find four comfortable bedrooms, including a spacious primary suite with a private bath. The unfinished basement provides endless possibilities for additional living space, a home gym, recreation room, or extra storage. Step outside to enjoy the screened porch overlooking the expansive backyard perfect for relaxing, entertaining, or enjoying the outdoors in comfort. A two-car attached garage and pride of ownership throughout complete this move-in-ready home. Conveniently located near parks, schools, shopping, dining, and major roadways, this home offers the perfect combination of space, comfort, and location. Don't miss your opportunity to make this wonderful property your next home!
Property Features
Property Type: Residential - Single Family
Basement: Unfinished, Partial
Basement: Yes
Cooling: Central Air
Garage: 2
Heating: Natural Gas
Home Style: Traditional
Lot Size: 70 x 125
Roof Type: Asphalt
Taxes: $7,005
Year Built: 1969
Amenities
Walk-In Closet(s)
Separate Dining Room
Pantry
Feature Descriptions
Additional rooms: Eating Area, Screened Porch
Appliances: Range, Microwave, Dishwasher, Refrigerator, Washer, Dryer
Association Includes: None
Bath Features: Separate Shower
Dining Room: L-shaped
Exterior: Vinyl Siding
Laundry: Gas Dryer Hookup
Lot Dimensions: 70 x 125
Parcel#: 1517327004
Parking: Concrete, Garage Door Opener, Yes, Garage Owned, Attached, Garage
Sewer: Public Sewer
Total Rooms: 9
Township: Aurora
Water: Public
Room Sizes
Eating Area: 10X7
Screened Porch: 18X12
Bedroom 2: 12X12
Bedroom 3: 11X10
Bedroom 4: 13X9
Dining Room: 13X10
Family Room: 21X13
Kitchen: 12X10
Living Room: 16X13
Primary Bedroom: 16X10
Local Schools
High School: West Aurora High School
Middle School: Jefferson Middle School
Elementary School: Hall Elementary School
School District: District 129
Listed By / Shown By
Listed By
Agency Name: eXp Realty
Agency Phone: 888-574-9405
Shown By
Agency Title: Gambino Realtors
Agency Phone: 815-282-2222

Estimate Your Payment
Estimated Payment
$ 2,348.15 per month $1,657.94 Principal & Interest $583.75 Property Tax $106.46 Homeowner's Insurance
1520 Crestwood Court | MLS# 12689519
This single family home located at 1520 Crestwood Court , Aurora, IL 60506 is currently listed for sale with an asking price of $365,000. This property was built in 1969 and has 4 bedrooms and 2 full and 1 partial baths with 2048 sq. ft. Crestwood Court is located within the District 129 school district. Search Aurora real estate on www.gogambino.com today.